Wedding weekends
Keep the wedding party and out-of-town guests together, from the rehearsal dinner to the farewell brunch.
 SAVANNAH LAKES VILLAGE REAL ESTATE
Wedding venue · future concept
An event barn above the lake, a chapel in the pines, and guest, mirror and floating cottages for every guest.
Where your story meets the lake
The first glimpse of the water through the pines. The hush before the ceremony. The people you love gathered close as the light changes on Lake Thurmond. This is the feeling behind a wedding-venue vision for Savannah Lakes Village: a place designed around the vows, the setting and the company you keep.
Explore the wedding settingsA vision in developmentThe images on this page are project concept renderings, not photographs of a completed venue. Designs and opening plans remain unconfirmed.
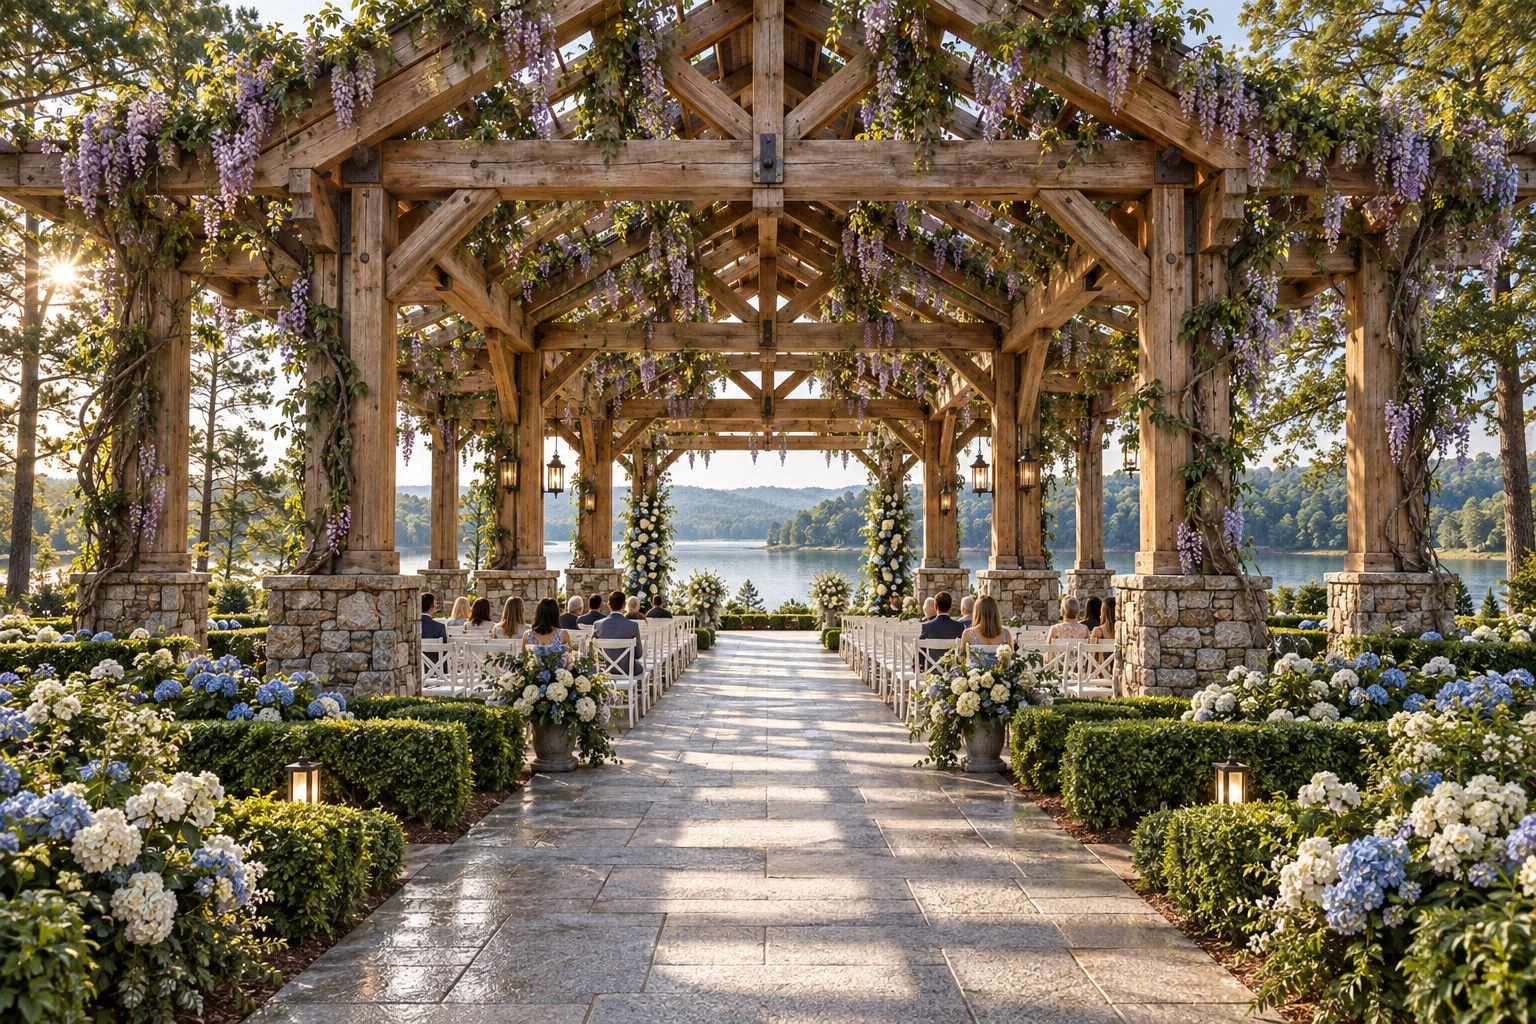
A timber arbor draped in wisteria, a granite aisle lined with hydrangeas and the lake framed dead ahead.
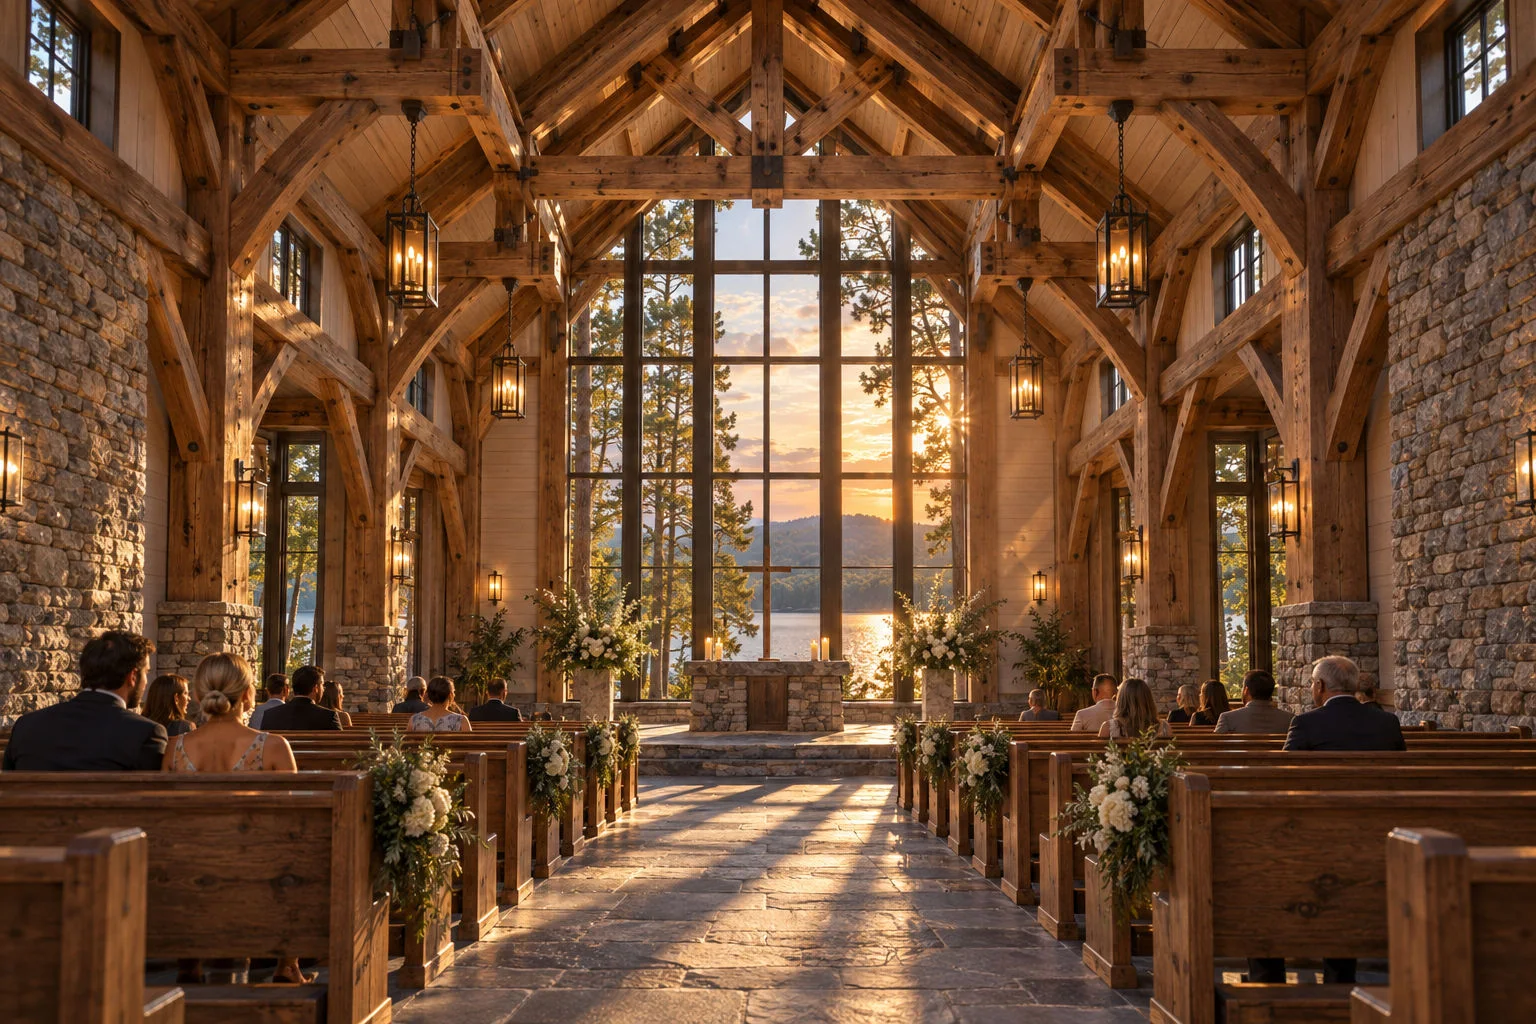
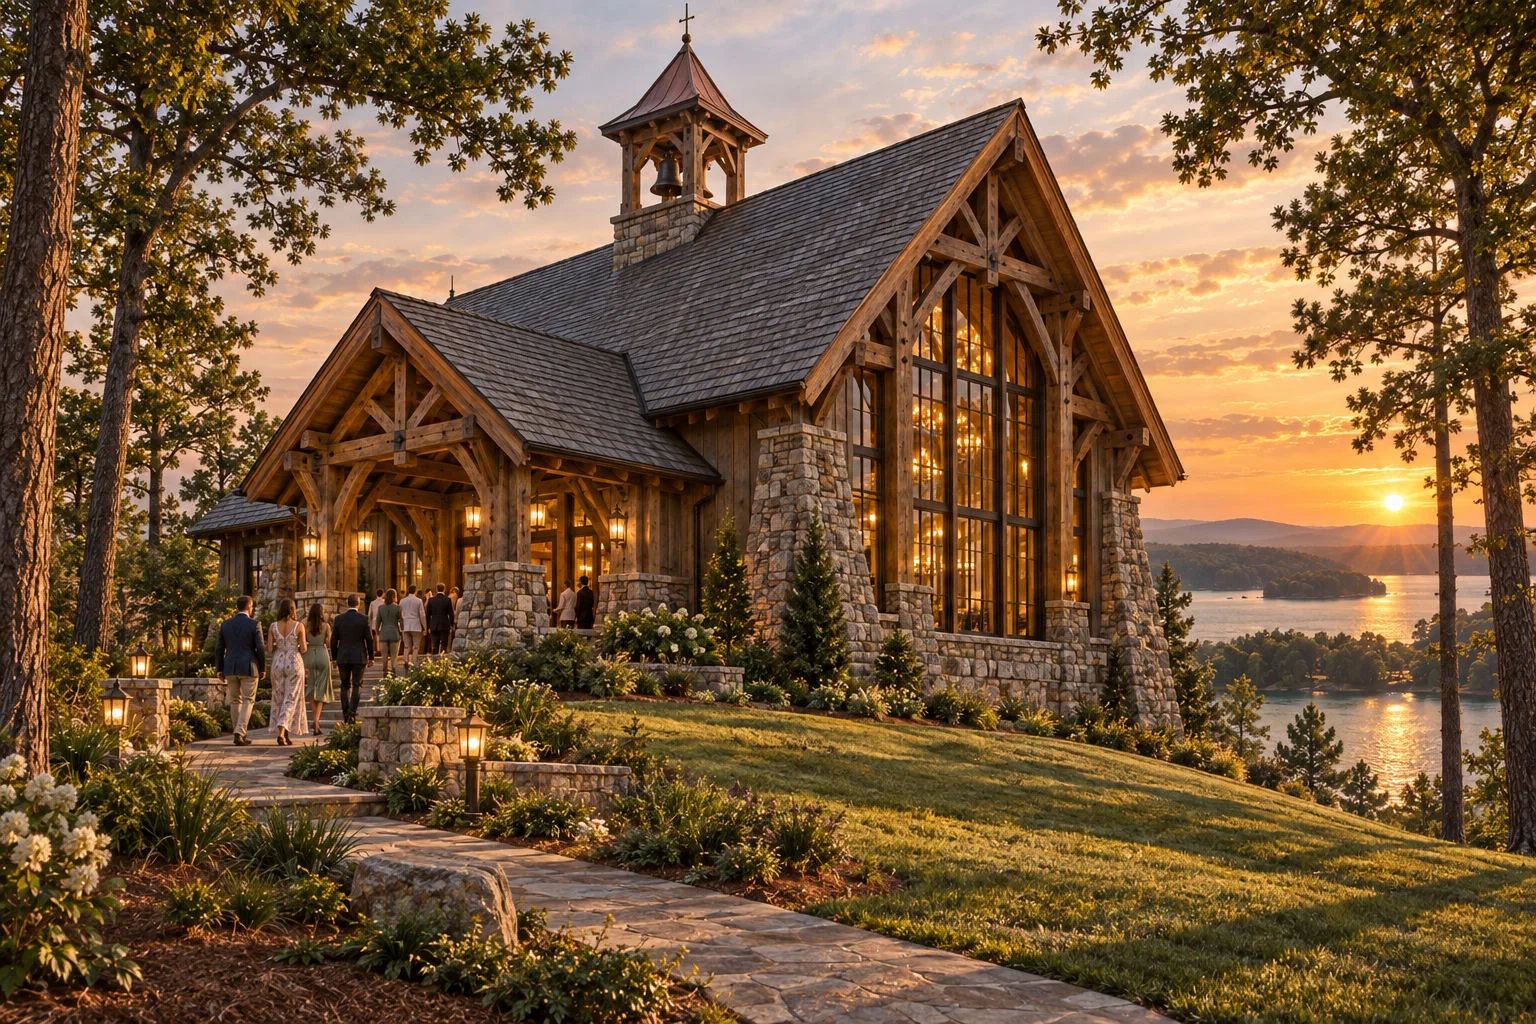
Timber trusses, a stone aisle and a window wall behind the altar, so the vows are said with the lake as the backdrop.
The event barn & guest cottages
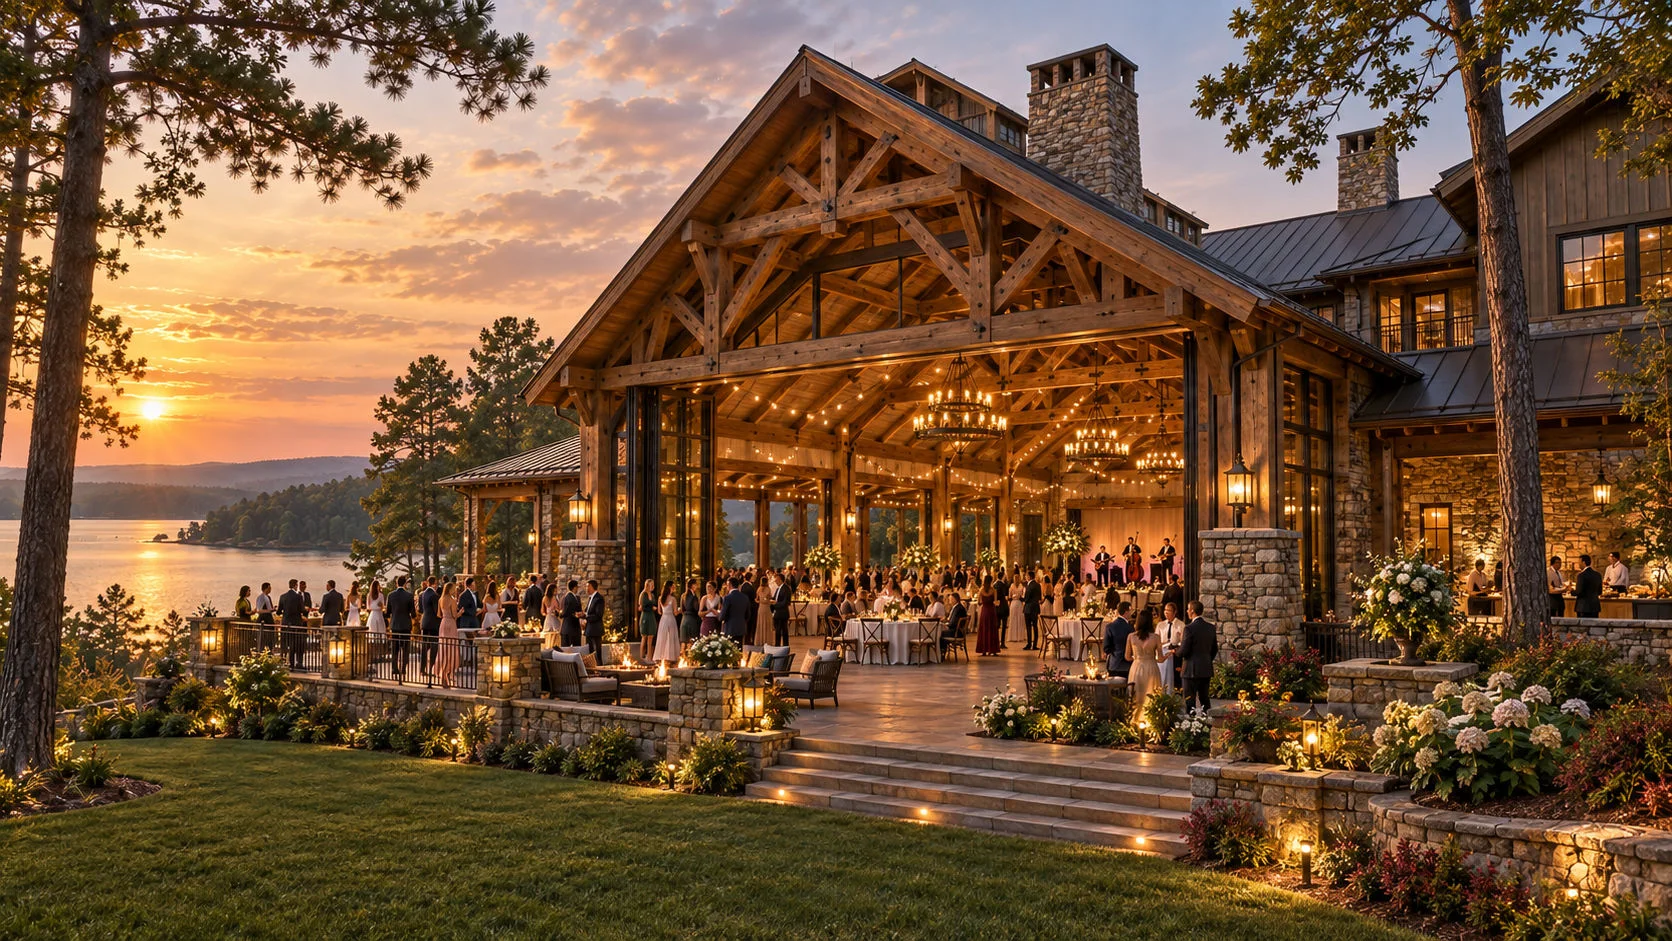
The event-center vision pairs a timber-frame event barn with a village of timber-and-stone guest cottages under the pines, so the celebration never has to end at the last dance. Guests walk back to a cottage, light the fire pit and wake up already there for Sunday brunch.
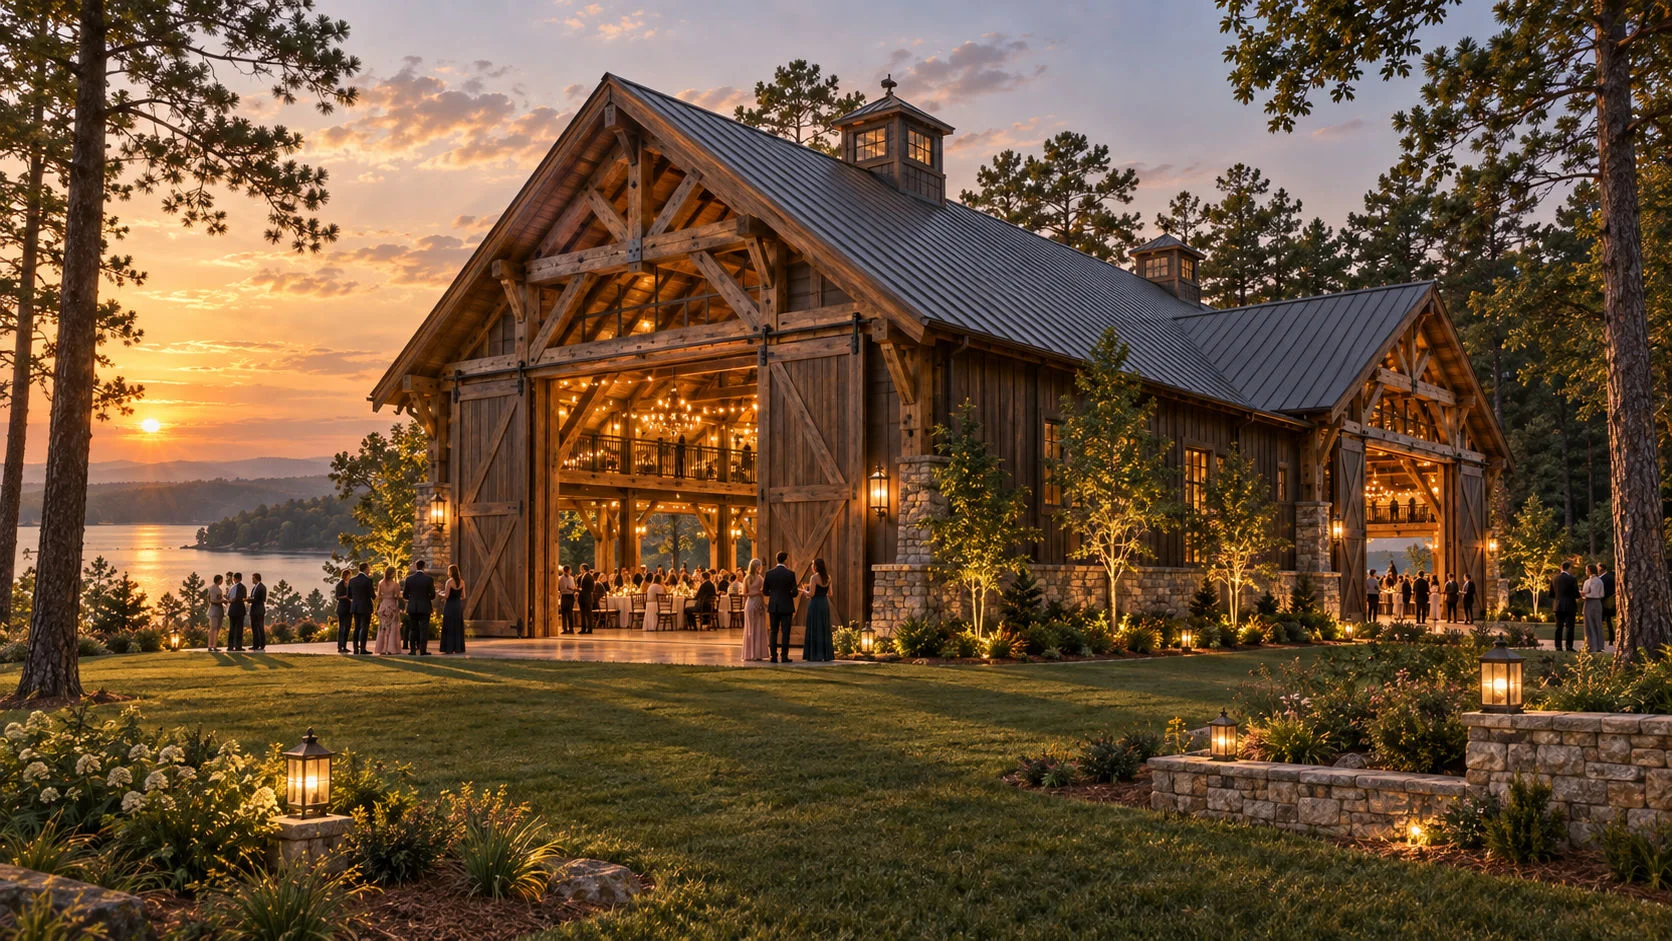
A timber-frame barn with exposed trusses, a standing-seam roof and great sliding doors thrown open to the lawn and the lake. Inside, long tables and chandeliers for the reception; outside, a patio and fire-pit lounge, with a prep kitchen supporting the caterer.
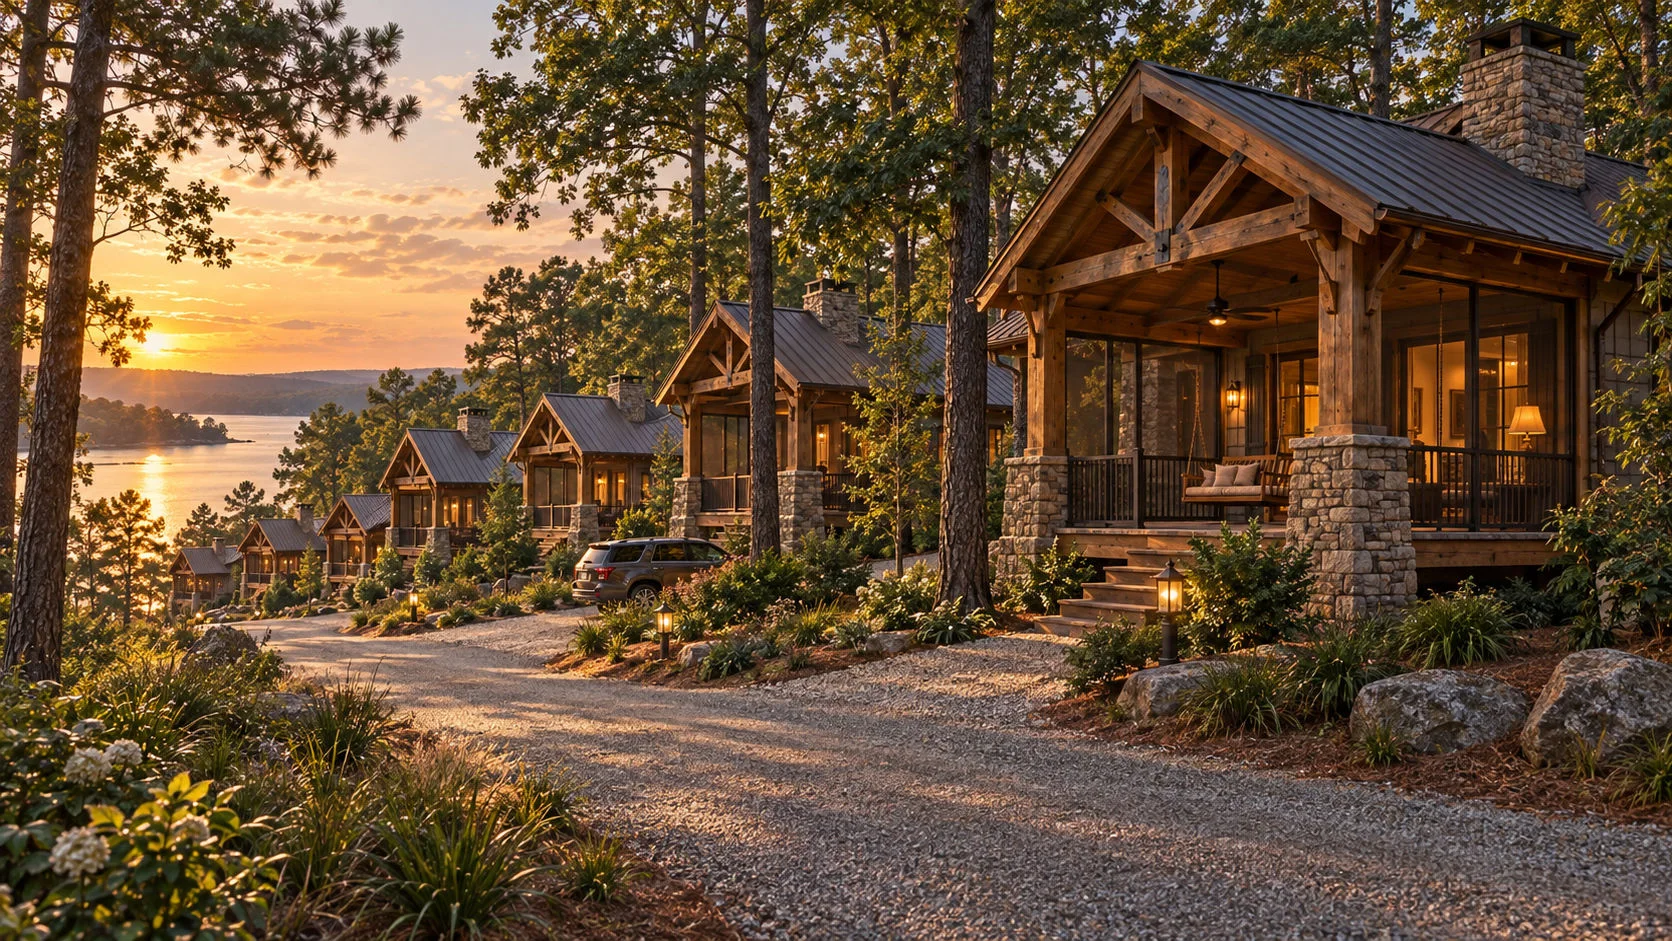
Timber-and-stone one- and two-bedroom cottages of about 350 to 500 square feet, each with a covered porch and stone chimney, set along a lantern-lit lane through the pines a short walk from the barn.
Keep the wedding party and out-of-town guests together, from the rehearsal dinner to the farewell brunch.
Corporate offsites, family reunions and milestone celebrations with the barn as the gathering place.
When there is no event, the cottages are envisioned as nightly stays for lake visitors and travelers discovering the area.
Looking to own rather than stay? The Carolina cottage home concept is a separate, larger residential idea of about 1,200 square feet.
Mirror cottages on the water
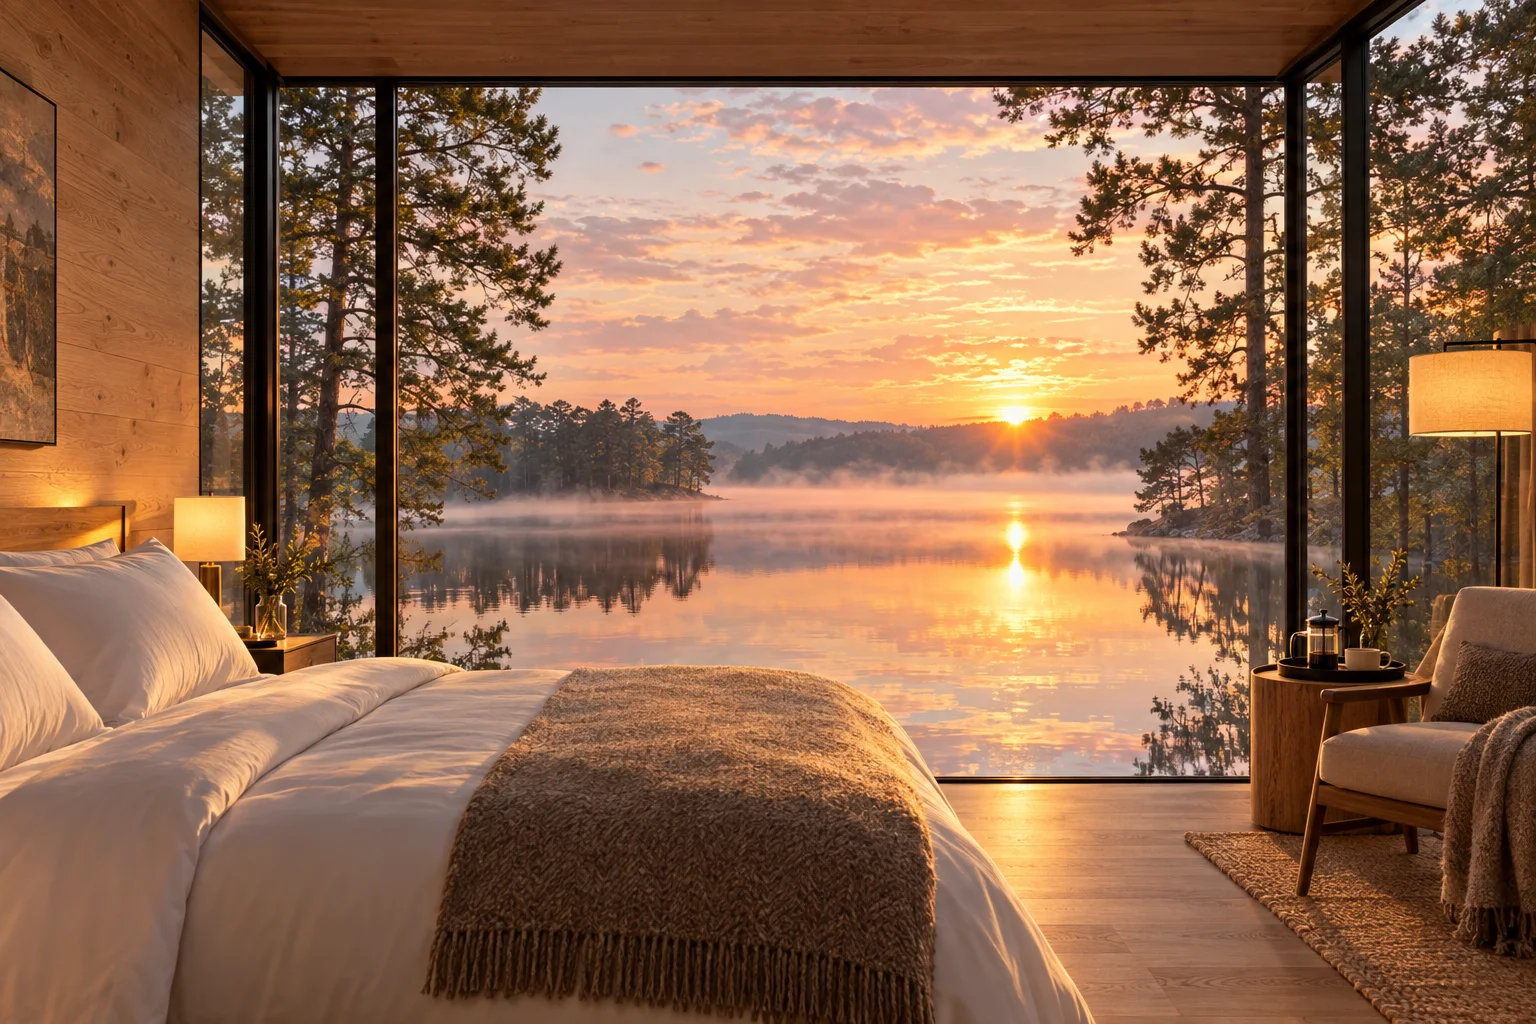
Interspersed along the shoreline between the pines and the granite, a scattering of mirrored-glass cottages is envisioned as the resort’s most private stays. Three walls of one-way reflective glass mirror the water, the trees and the sky, so from the lake the cottages all but vanish. From inside, the view is completely clear: the bed faces the water, a cedar deck steps down to the shore and a kayak waits on the rocks.
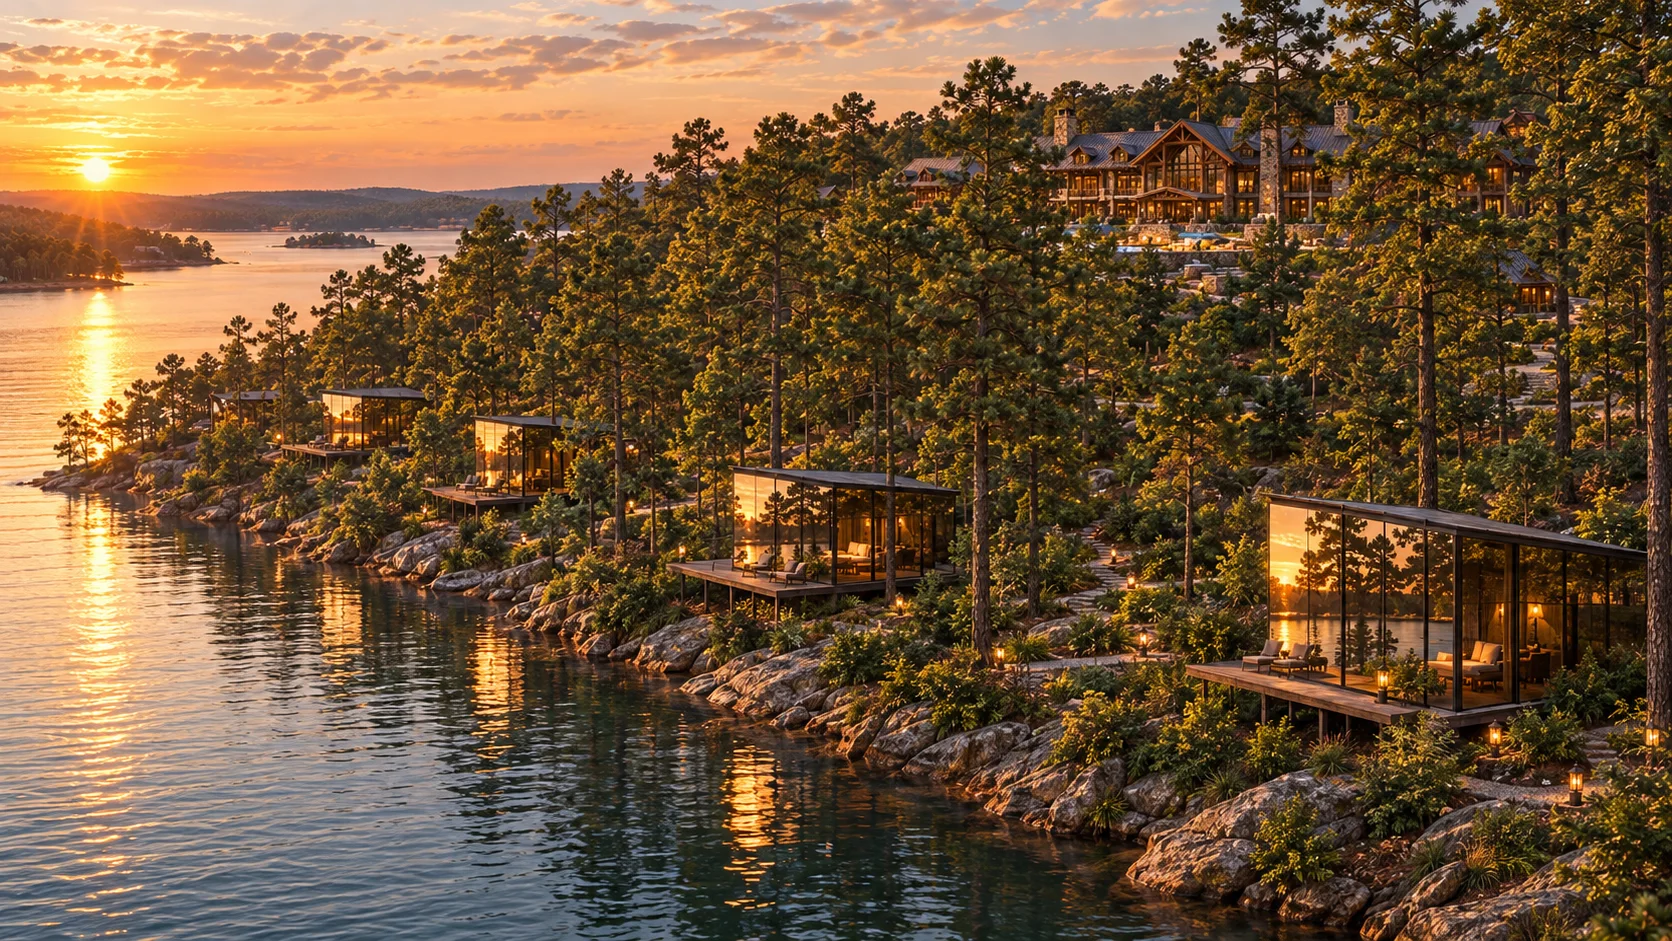
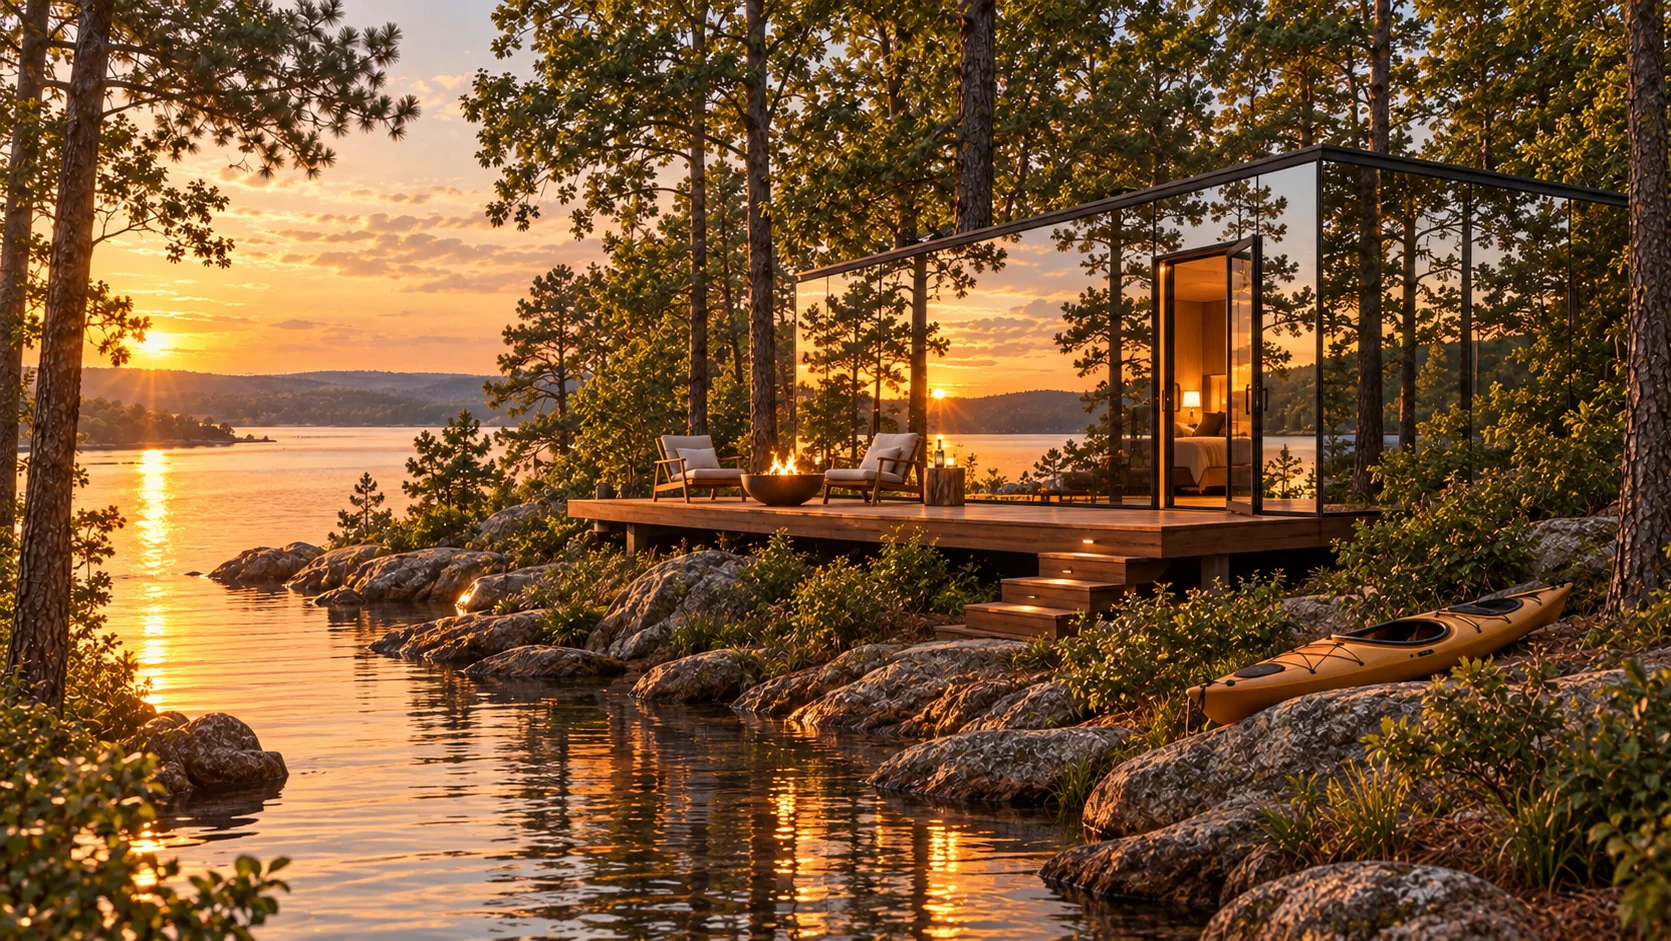
Mirrored facades reflect the landscape, keeping the shoreline looking natural from the water.
One-way glass keeps interiors private while every wall of glass looks out over the lake.
A natural suite for the couple after the wedding and a signature stay the rest of the year.
Floating cottages on the water
Moored just off the shoreline, glass cottages on floating bases are envisioned as the resort’s most memorable stay. Each sits on its own timber deck, reached from the pines by a lantern-lit gangway. Glass walls open straight onto the deck, a kayak waits at the edge and the lake moves gently beneath you through the night.
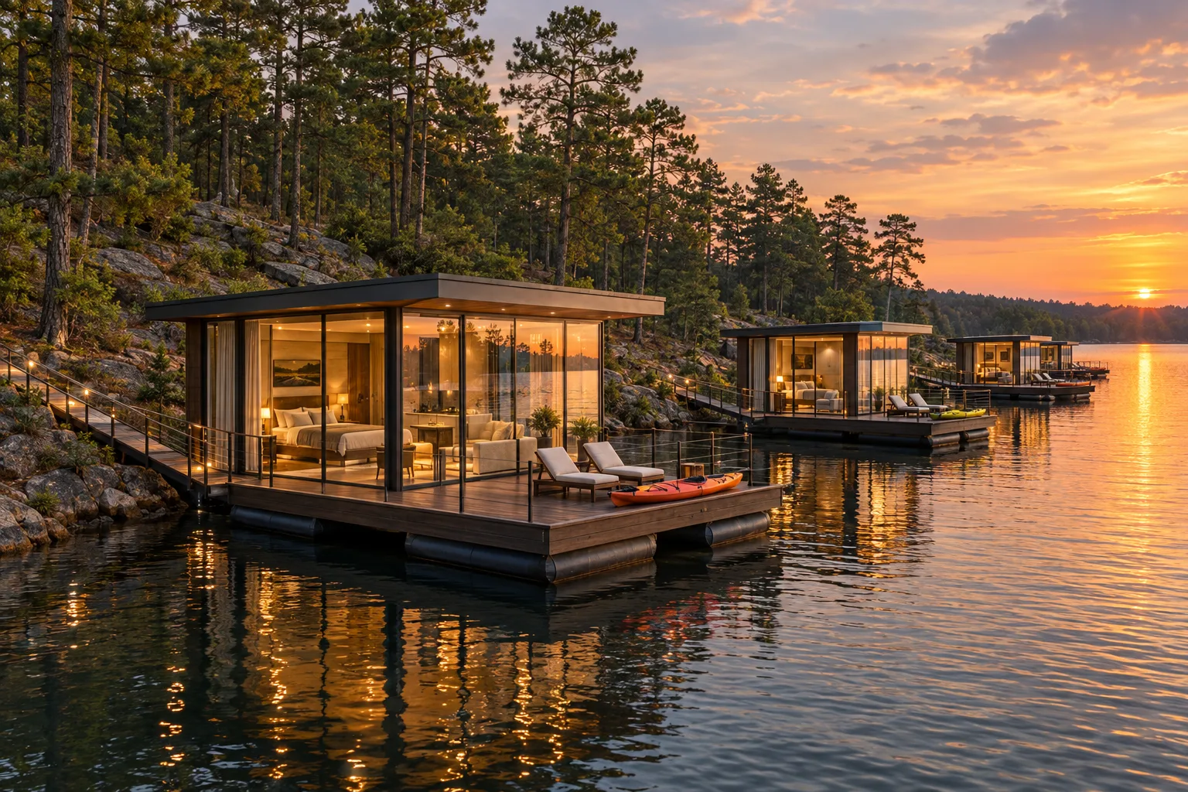
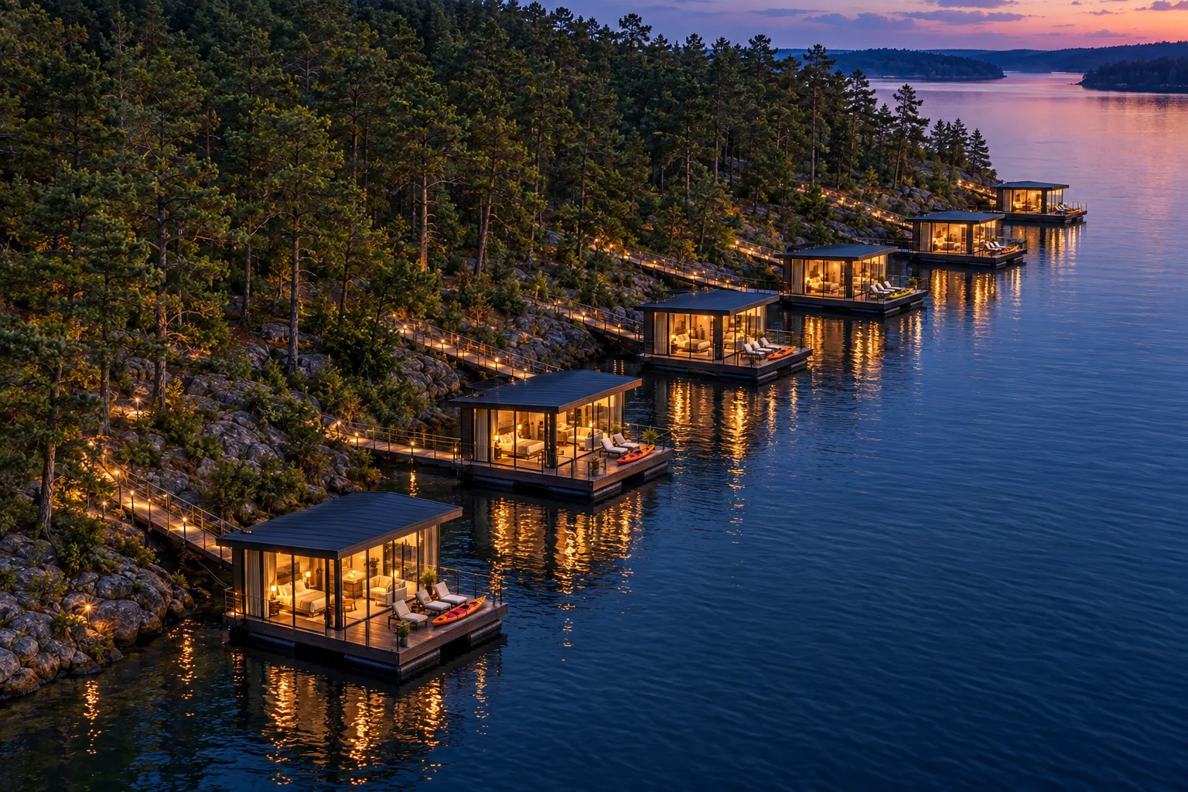
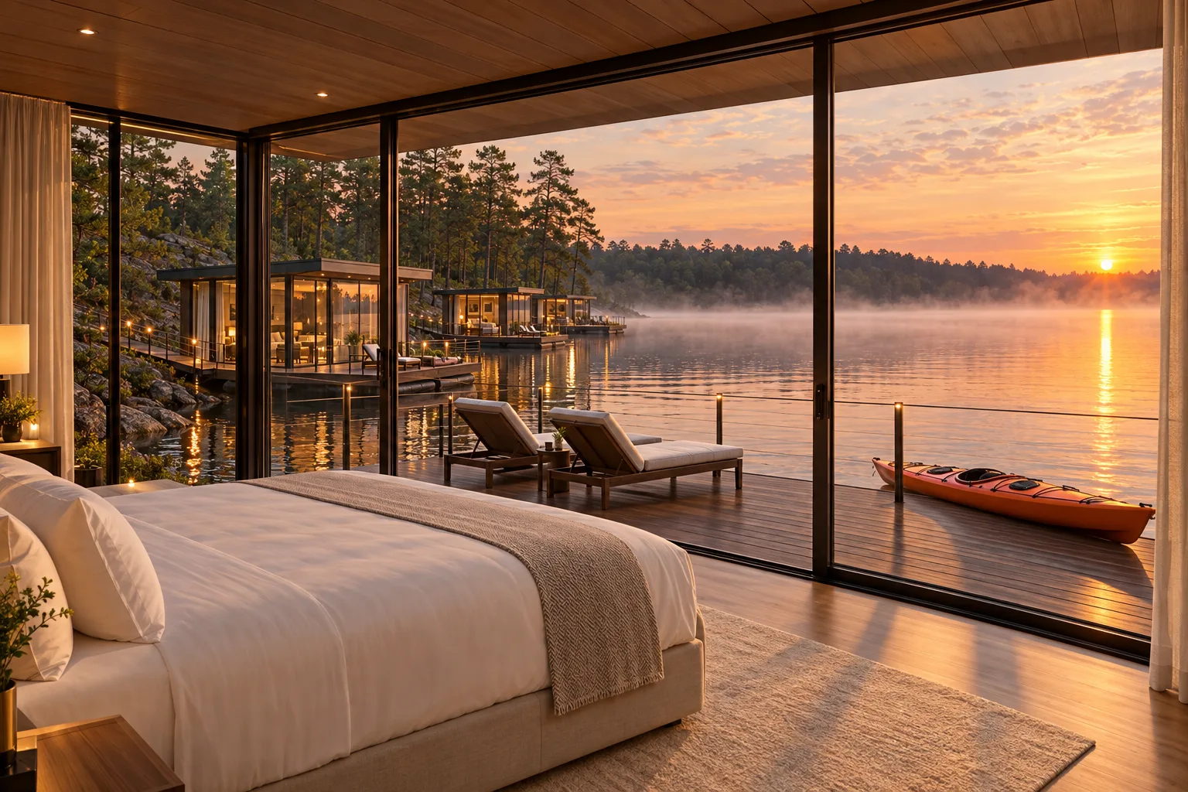
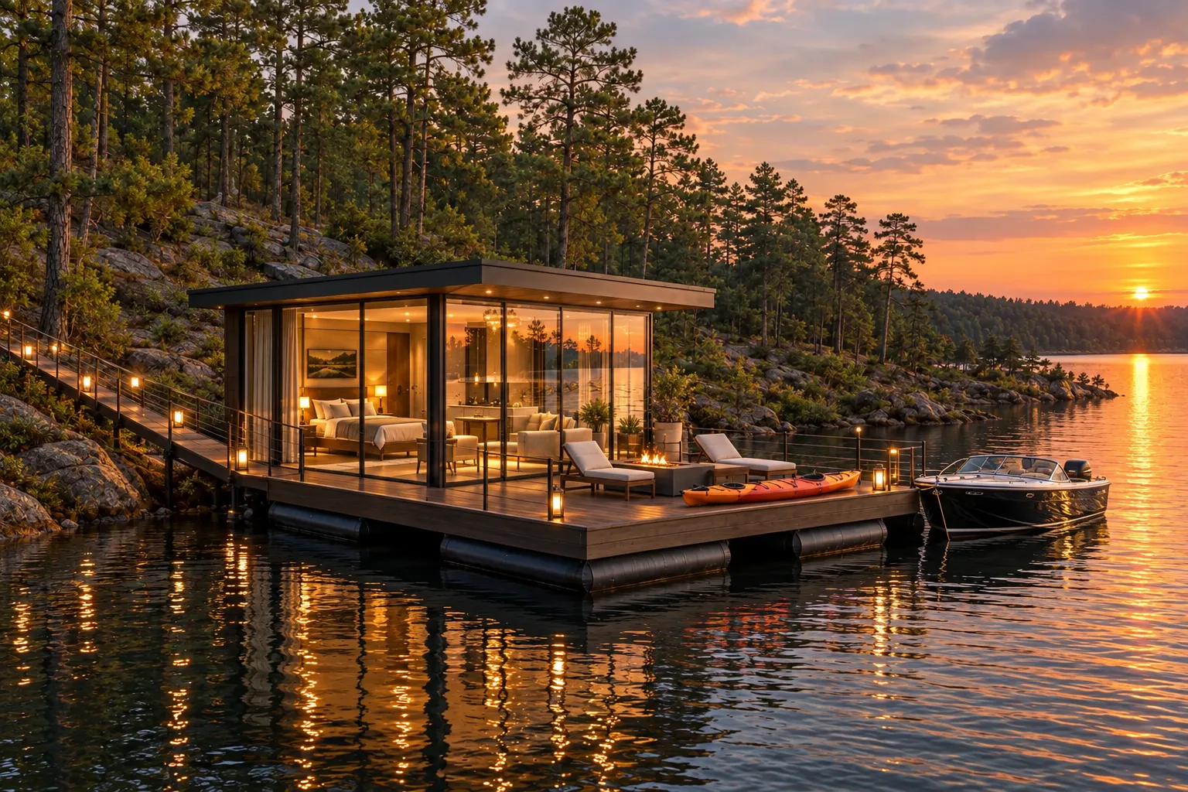
Glass walls and a wraparound deck put the water at the foot of the bed and just outside the door.
A lit gangway leads back through the pines, and a boat can tie up right at the deck.
A natural retreat for the couple and a signature stay for lake visitors the rest of the year.
Floating cottages are a proposed concept. Any structures on Lake Thurmond would require shoreline and water-use approvals from the U.S. Army Corps of Engineers and other agencies.
Imagine the day
The garden arbor, the chapel, the event barn and the cottages are distinct ideas in the current visual vision, not a promised package of completed spaces. What unites them is the landscape: open sky, wooded edges and the water nearby. We would love to hear which setting speaks to you as this concept takes shape.
Planning note Venue location, layout, amenities, the event barn, the guest cottages, the mirror cottages, the floating cottages, approvals, construction, management and opening date have not been confirmed. Cottage stays are not yet available to reserve. No wedding dates or packages are available for booking yet.
Ask for development updatesStay close to the story
Interested in this wedding-venue vision? Tell our team what you have in mind, and ask for updates as plans develop. The venue is not currently taking reservations.
Proposed venues
These venues are concepts and not yet built. Leave your details and we’ll send updates as plans move forward, along with homes and homesites near the water.
Prefer to talk now? Call (864) 391-5253