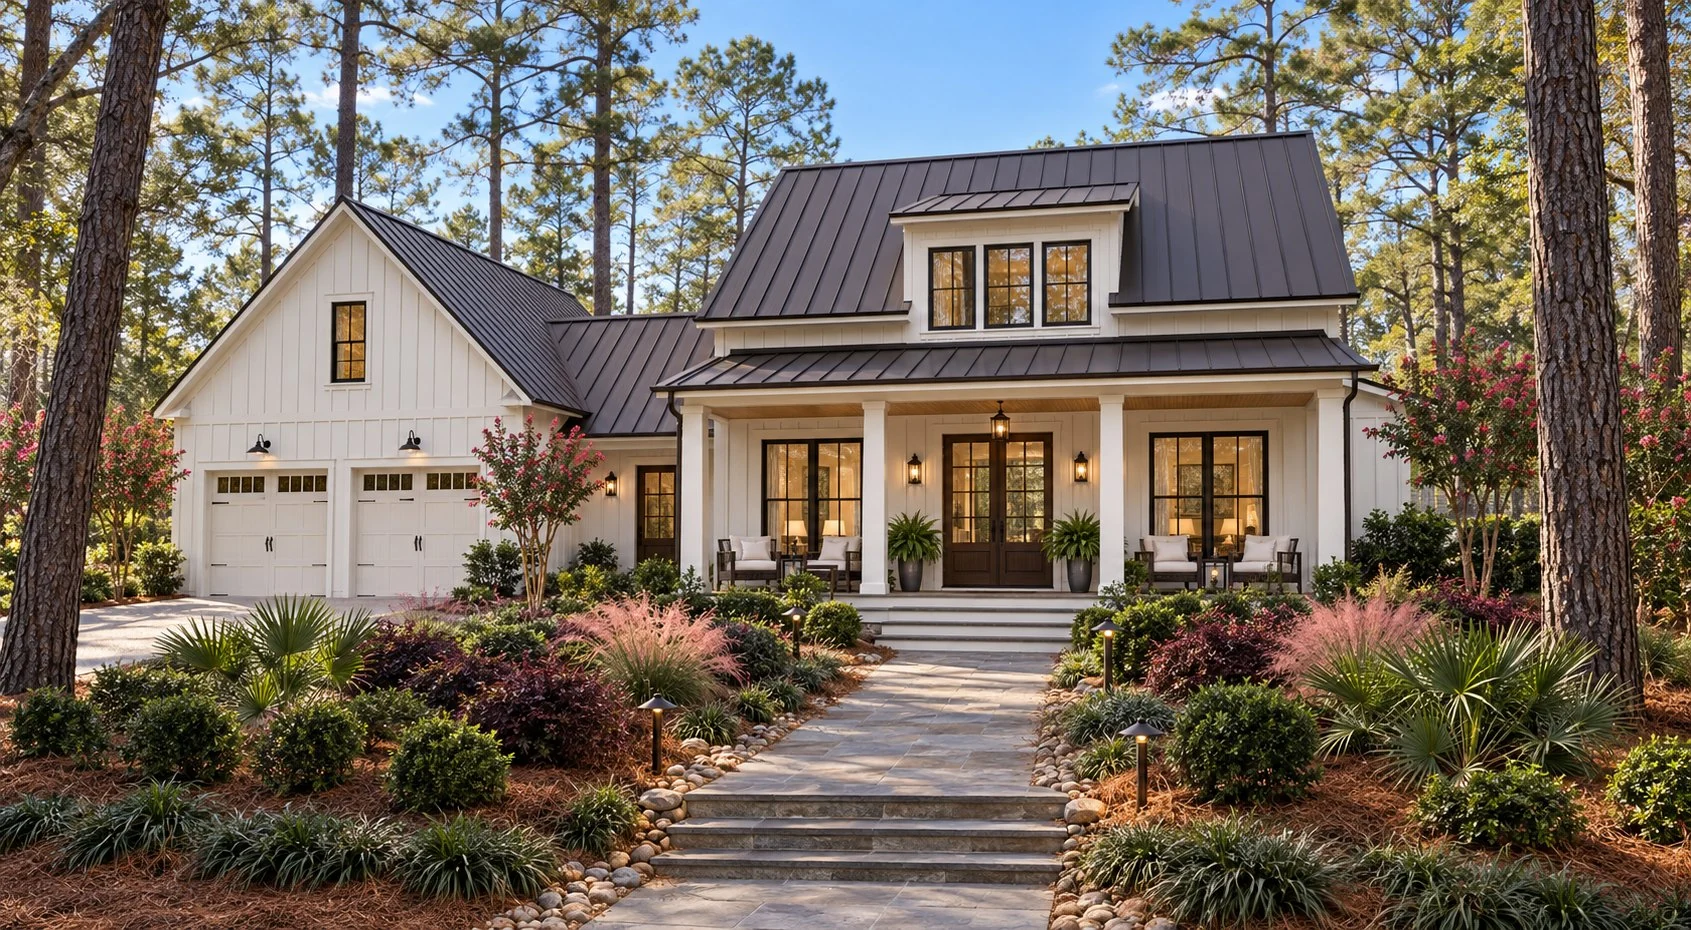
 Street-front exterior · Concept
Signature two-bedroom cottage
The Whitney
$362,000base price
2 bedrooms · 2 baths
Approx. 1,448 sq ft
Lot, two-car garage & landscaping included
Explore plans & interiors SAVANNAH LAKES VILLAGE REAL ESTATE
New homes at Savannah Lakes Village
Four home designs. Your lot, two-car garage and landscaping included.
Base prices from $295,000
In partnership with EMC Builders
A street-to-sky perspective
Explore Whitney Drive, tree-lined streets and the proposed gathering places at The Cottages at Whitney.
VIP early access offers first access to choose a lot, subject to availability and final contract language. It is not a reservation, price lock or guaranteed homesite.
Animated scenes illustrate a proposed neighborhood; homes shown differ from the current plans. Amenities are proposed, not completed facilities.
At the heart of the neighborhood
A proposed place to gather, stay active and enjoy time with neighbors. These are illustrative amenity concepts, not photographs of completed facilities.
The neighborhood concept brings together a clubhouse gathering space, fitness room, post-and-beam grill pavilion and two pickleball courts.
Proposed amenities are subject to final design, approvals, construction and operating arrangements. Two courts are planned; the renderings may show additional court areas and do not establish final dimensions, clearances or site placement.
Ask about the amenity plansSelect any picture to enlarge. Concept imagery is illustrative; finishes, furnishings and amenity availability remain subject to final plans and agreements.
First releaseNovember 1
First deliveries startingSpring 2027
Delivery depends on contract execution.
Final terms are governed by contract.
Meet the collection
Each card shows its street-front exterior concept. Open a design for plans, elevations and the full interior gallery.
Street-front exterior · Concept
Signature two-bedroom cottage
$362,000base price
2 bedrooms · 2 baths
Approx. 1,448 sq ft
Lot, two-car garage & landscaping included
Explore plans & interiors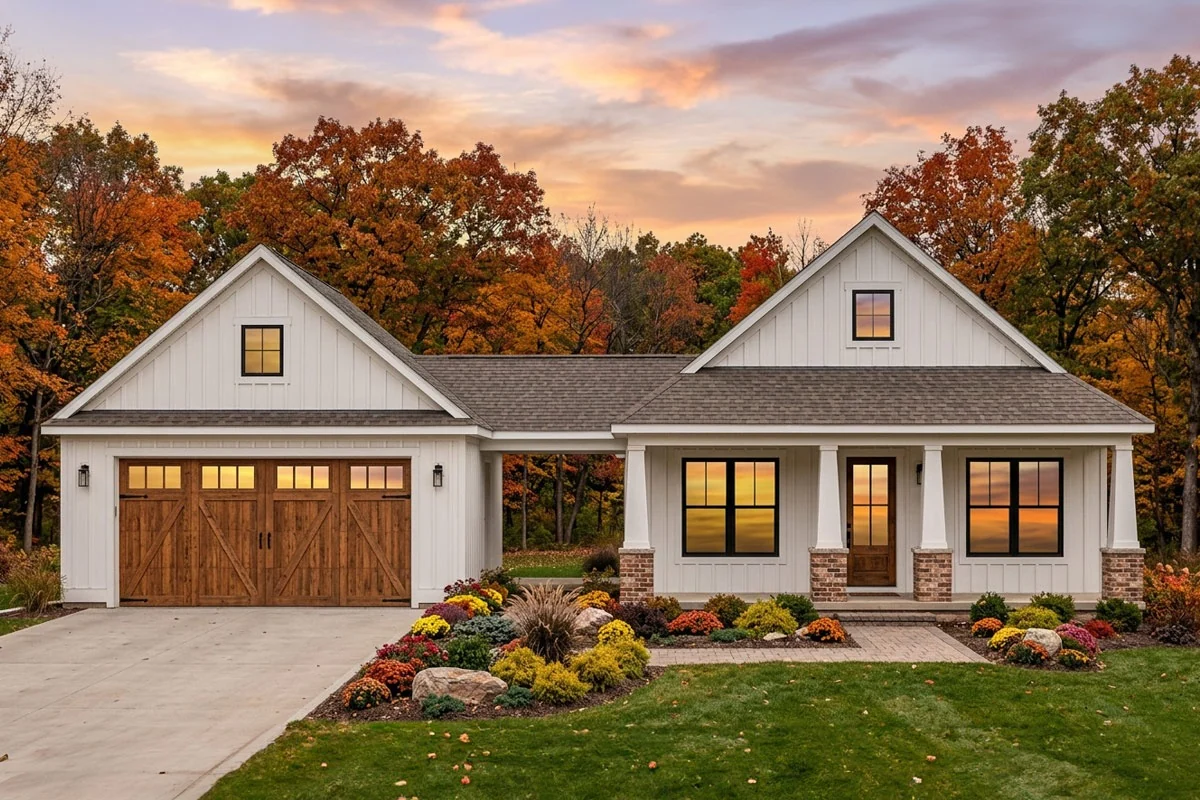 Street-front exterior · Concept
Three bedrooms and a breezeway
$367,800base price
3 bedrooms · 2 baths
Approx. 1,560 sq ft
Lot, two-car garage & landscaping included
Explore plans & interiors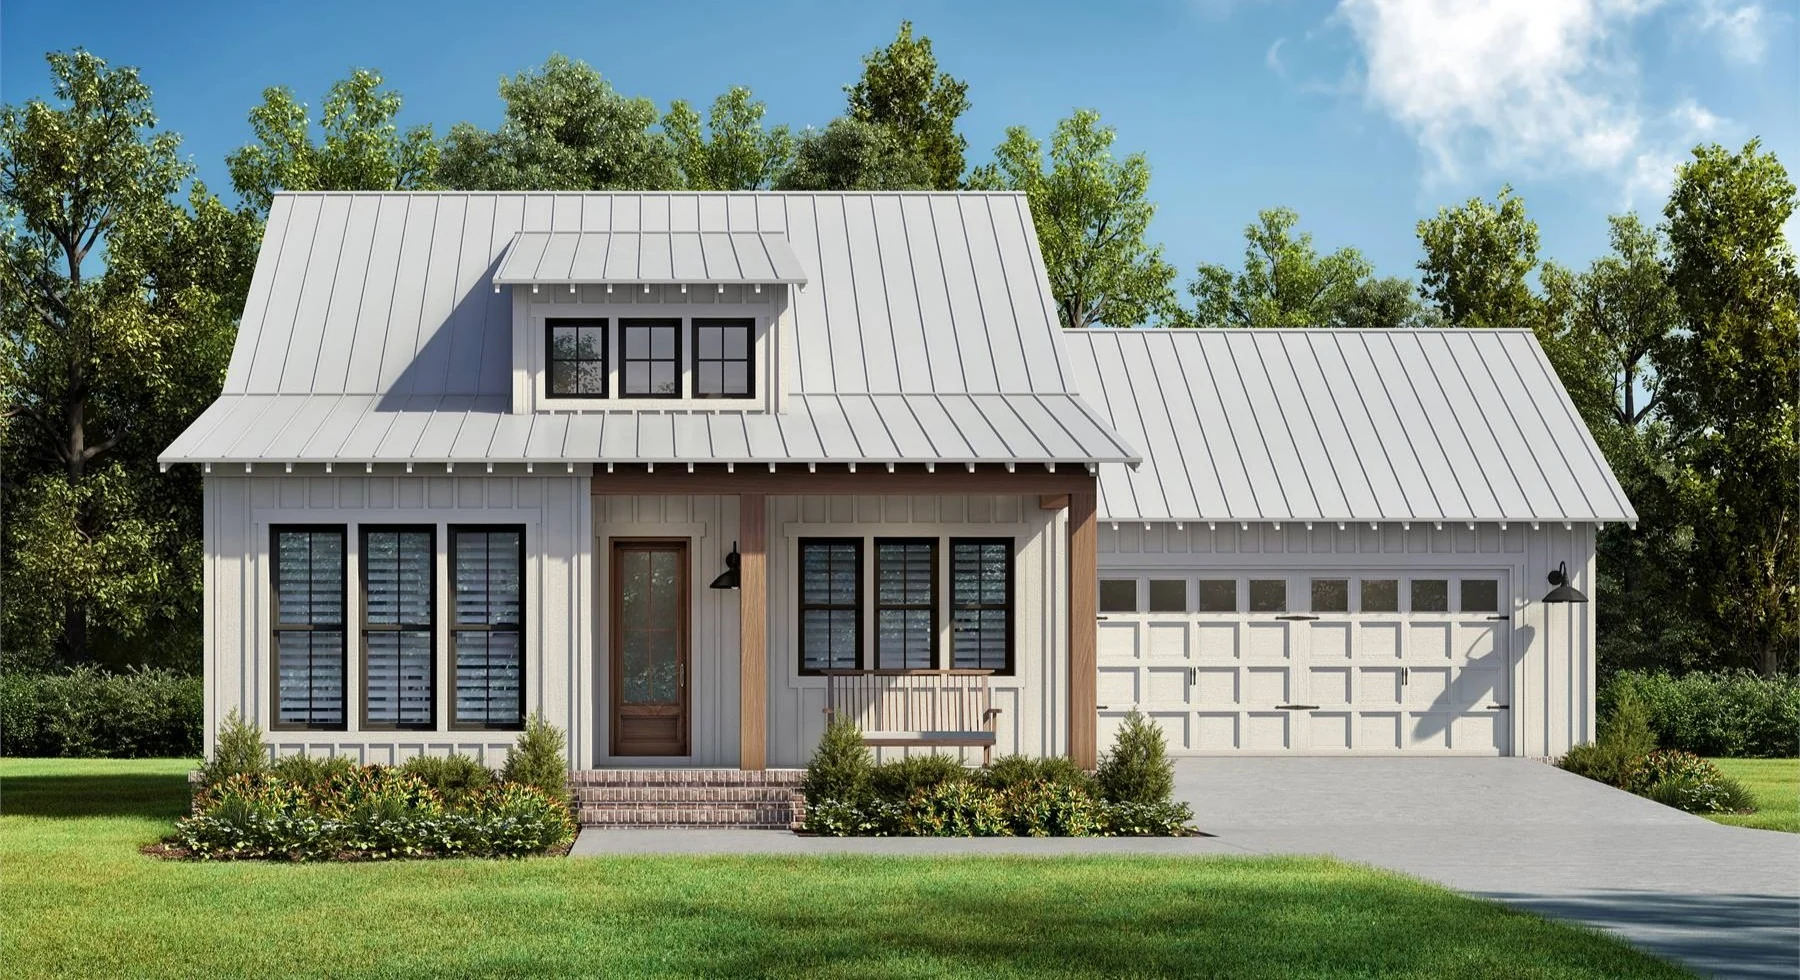 Street-front exterior · Concept
The most compact design
$295,000base price
2 bedrooms · 2 baths
Approx. 1,094 sq ft
Lot, two-car garage & landscaping included
Explore plans & interiors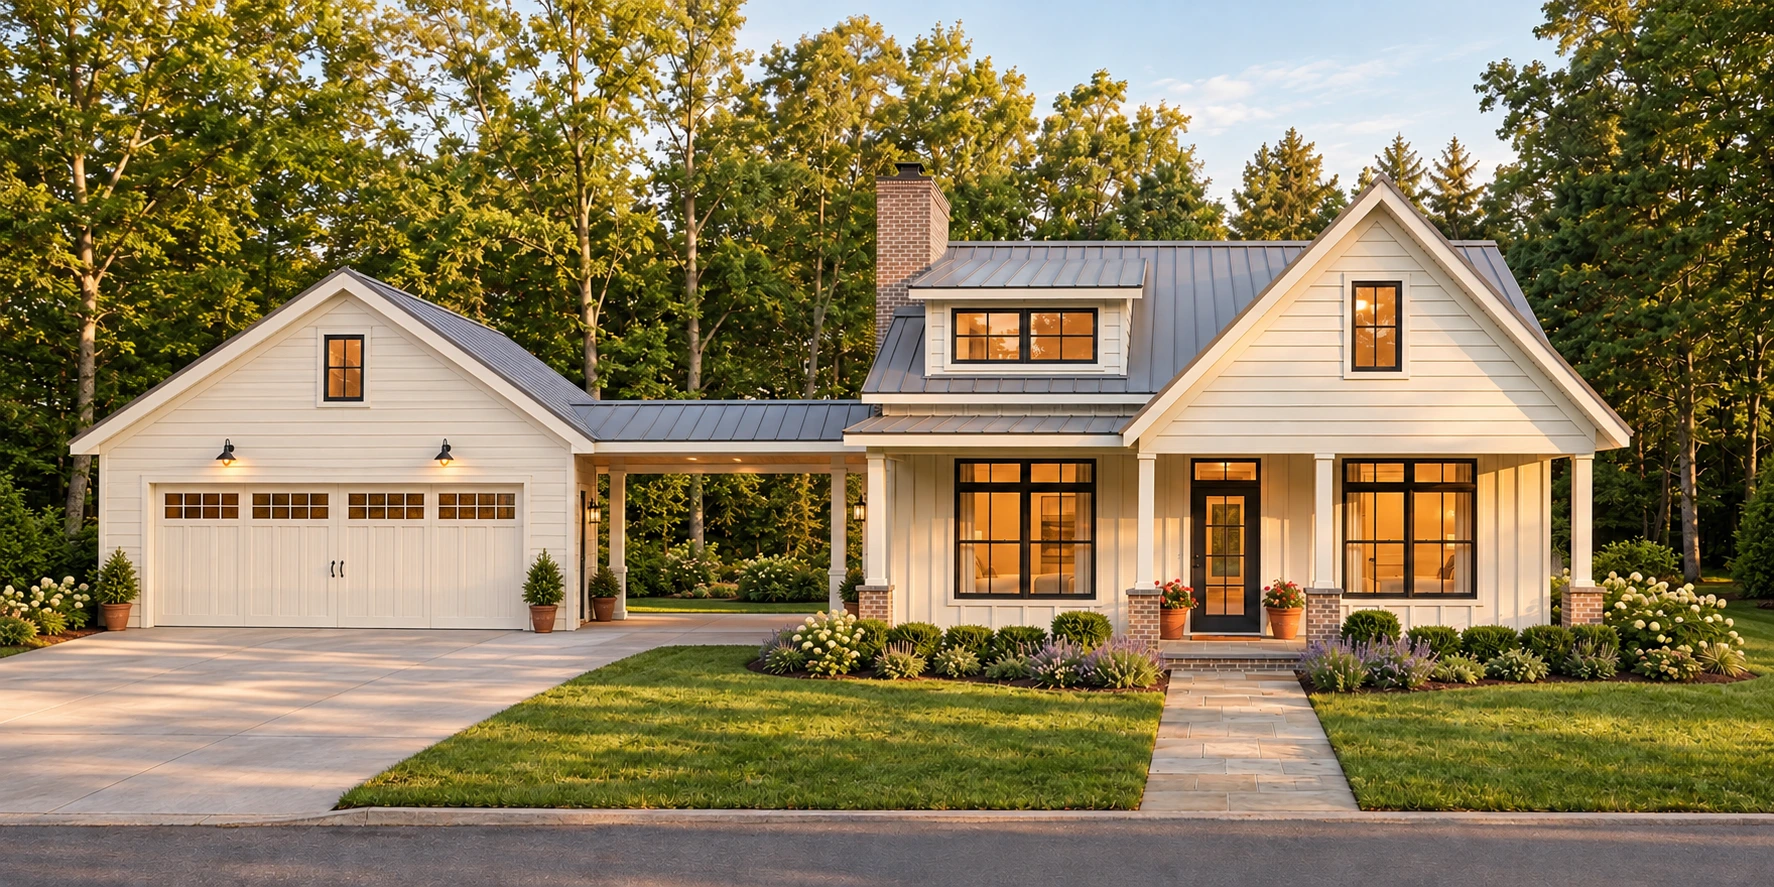 Modified exterior · Schematic concept
Main level + finished walkout
$345,800base price
3 bedrooms · 2½ baths¹
Approx. 1,360 sq ft†
Lot, two-car garage & landscaping included
Explore plans & interiorsBase prices include lot, garage and landscaping. Site-work lot premiums and any foundation adjustments are determined at contract. Flooring, fixture and appliance upgrades are selected through the design center; spec-home upgrades will be itemized. Final specifications, pricing and terms are governed by the purchase/build contract. † Overlook: Owner-provided concept area; to be confirmed by final dimensioned plans.
Ownership and services
Tier 1 is mandatory for every home in this development. Tiers 2 and 3 are optional service upgrades.
Mandatory
$160per month · Required base tier
Optional
$180per month · Total package price
Optional
$275per month · Total package price
Full service details and any custom requests will be provided and contracted before purchase. Optional Tier 2 and Tier 3 services may be added or deleted under the service agreement; mandatory Tier 1 cannot be removed.
Savannah Lakes Village POA membership and related dues are separate. The builder's warranty is separate from, and in addition to, the maintenance service agreement.
The four-model collection
Meet the four designs, compare base prices and learn about VIP early access. This narrated presentation uses illustrative still images, not footage of completed homes.
Read the narration transcriptStart with the differences
| At a glance | The Spike Horn → | The Overlook → | The Whitney → | The Bordeaux → |
|---|---|---|---|---|
| Base price | $295,000 | $345,800 | $362,000 | $367,800 |
| Bedrooms / baths | 2 bedrooms · 2 baths | 3 bedrooms · 2½ baths¹ | 2 bedrooms · 2 baths | 3 bedrooms · 2 baths |
| Approx. living area | Approx. 1,094 sq ft | Approx. 1,360 sq ft† | Approx. 1,448 sq ft | Approx. 1,560 sq ft |
| Levels | Single level | Main + finished walkout | Main + optional bonus | Single level |
| Garage / connection | Two-car front entry | Two-car garage; breezeway concept | Two-car front entry | Two-car front entry; breezeway |
| Design difference | Compact footprint; vaulted living | Finished walkout included | Optional bonus level | Three bedrooms; breezeway garage |
| Foundation | Slab base | Walkout lot required | Slab base | Slab base |
2 bedrooms · 2 baths
Approx. 1,094 sq ft
Levels: Single level
Garage: Two-car front entry
Foundation: Slab base
Compact footprint; vaulted living
3 bedrooms · 2½ baths¹
Approx. 1,360 sq ft†
Levels: Main + finished walkout
Garage: Two-car garage; breezeway concept
Foundation: Walkout lot required
Finished walkout included
2 bedrooms · 2 baths
Approx. 1,448 sq ft
Levels: Main + optional bonus
Garage: Two-car front entry
Foundation: Slab base
Optional bonus level
3 bedrooms · 2 baths
Approx. 1,560 sq ft
Levels: Single level
Garage: Two-car front entry; breezeway
Foundation: Slab base
Three bedrooms; breezeway garage
Every base price includes the lot, two-car garage and landscaping. The Whitney bonus addition is optional at +$32,500 ($394,500 with optional bonus, before other contracted upgrades or site-work premiums). The Overlook price includes the finished walkout. ¹ The Overlook room count is the planned room count; its final layout remains subject to design coordination. † Owner-provided concept area; to be confirmed by final dimensioned plans. Plan illustrations are not displayed at a common scale.
Keep the collection close
Start with the four-page overview, or explore the complete 13-page brochure. Both connect you to the plans, galleries and concept-image tours.
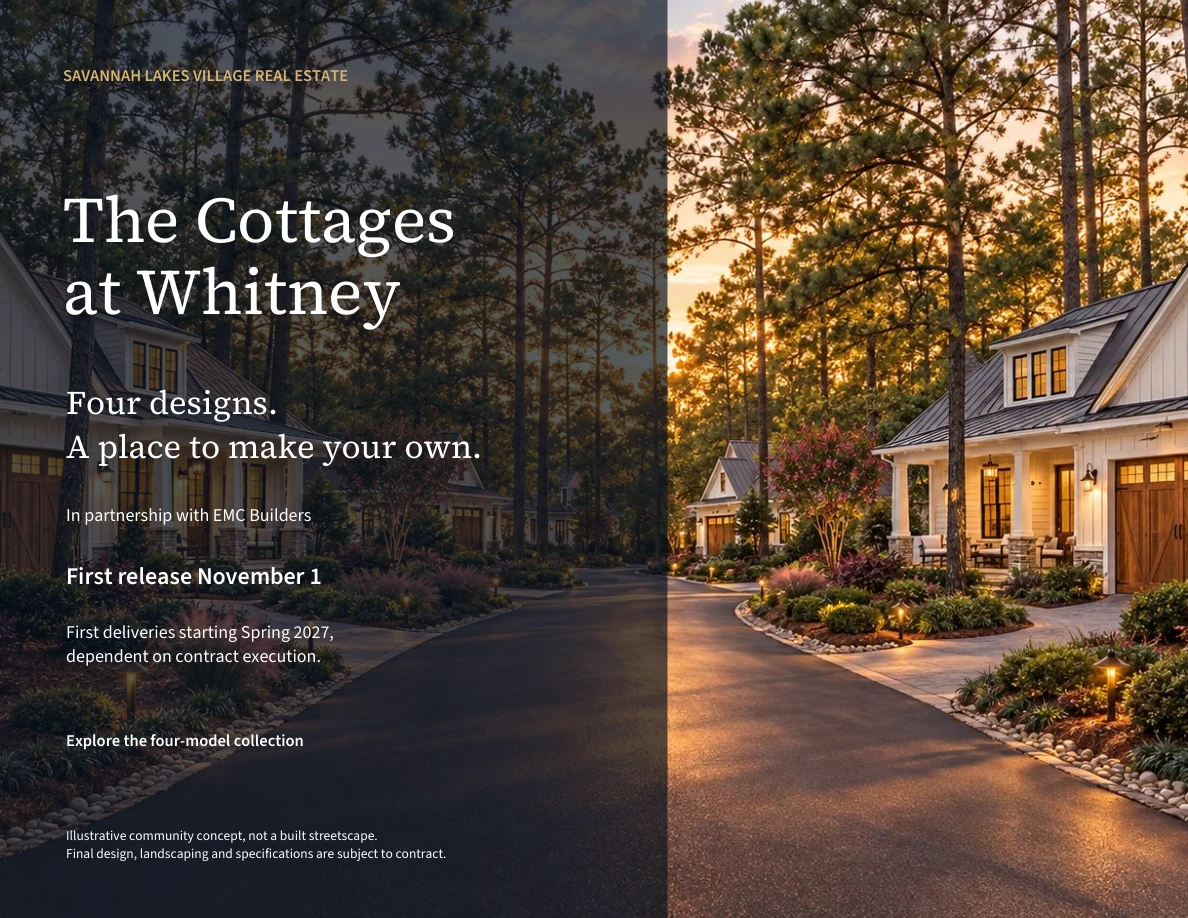
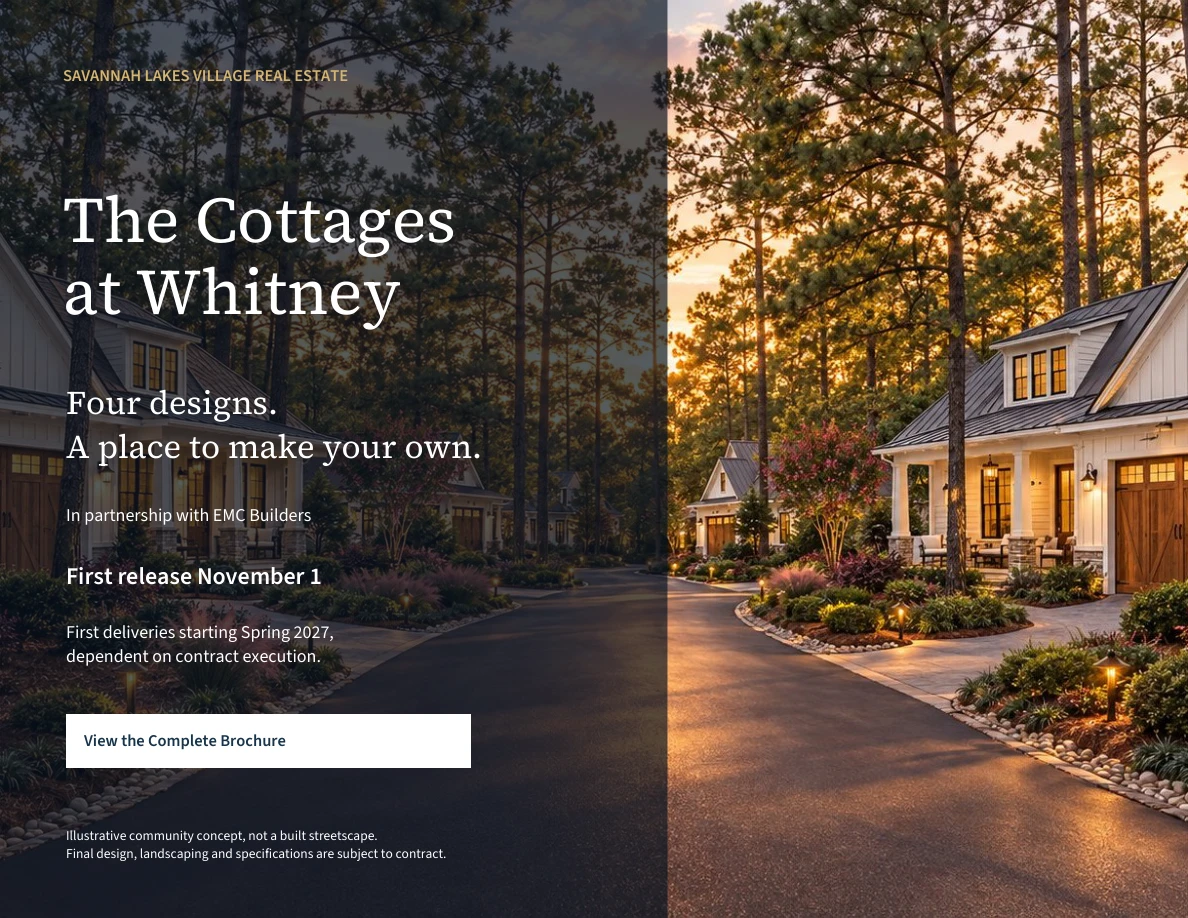
The 13-page brochure and four-page flyer link to each other and to the model assets.
Site plan
Explore the existing homesite map, then speak with our team about current availability. Model, orientation and site details will be confirmed at contract.
W · Whitney DriveC · Whitney–Spikehorn connectorS · Spikehorn LaneSold
Select any lot for details. On a phone, swipe to pan the map.
A few helpful answers
Every model includes the lot, garage and landscaping. The Overlook price also includes its finished walkout. Site-work lot premiums and foundation adjustments are determined at contract.
The Whitney starts at $362,000. The optional bonus addition is $32,500, bringing the base with that addition to $394,500. Optional bonus views are labeled in its gallery and plans.
The Whitney, Bordeaux and Spike Horn are priced on slab foundations. An elevated slab or crawlspace, when required, is determined at contract without changing the above-grade design. The Overlook is offered only in the finished-walkout version.
Yes. Each model is presented in standard and reversed layouts. The reversed layout mirrors the standard floor plan. The final homesite placement and orientation are confirmed at contract.
First release is November 1. First deliveries are expected starting Spring 2027, dependent on contract execution. Final timing is governed by the purchase/build contract.
The Cottages at Whitney is presented by Savannah Lakes Village Real Estate in partnership with EMC Builders.
Home images and animated scenes are illustrative concepts, not photographs of completed homes or final site plans. The neighborhood fly-through opens on Whitney Drive. Furnishings, finishes and options are illustrative and subject to contract; amenities are proposed.
Tier 1 is mandatory for every home in this development. Tiers 2 and 3 are optional service upgrades. Full service details and any custom requests will be provided and contracted before purchase. Optional Tier 2 and Tier 3 services may be added or deleted under the service agreement; mandatory Tier 1 cannot be removed. POA dues and the builder’s warranty remain separate.
Your next chapter
Request VIP access for first access to choose a lot, subject to availability and final contract language. It is not a reservation, price lock or guaranteed homesite.
First release November 1. First deliveries starting Spring 2027, dependent on contract execution.