
Three bedrooms and a breezeway
The Bordeaux
$367,800base price
Lot, two-car garage
& landscaping included
Three bedrooms, a separate family room and a breezeway-connected garage.
- Layout
- 3 bedrooms · 2 baths
- Area
- Approx. 1,560 sq ft
What sets this plan apart
A room for everyone.
The primary suite sits toward the rear of the home. Two additional bedrooms are at the front, with a shared bath and a long entry hall between the living spaces. The two-car front-entry garage connects by a breezeway.
As-staged concept imagery, not a built home. Furnishings, finishes and options are illustrative and subject to contract.
Explore the layout
A three-bedroom arrangement
Both left- and right-hand layouts are available.
Showing standard plans and staged images.
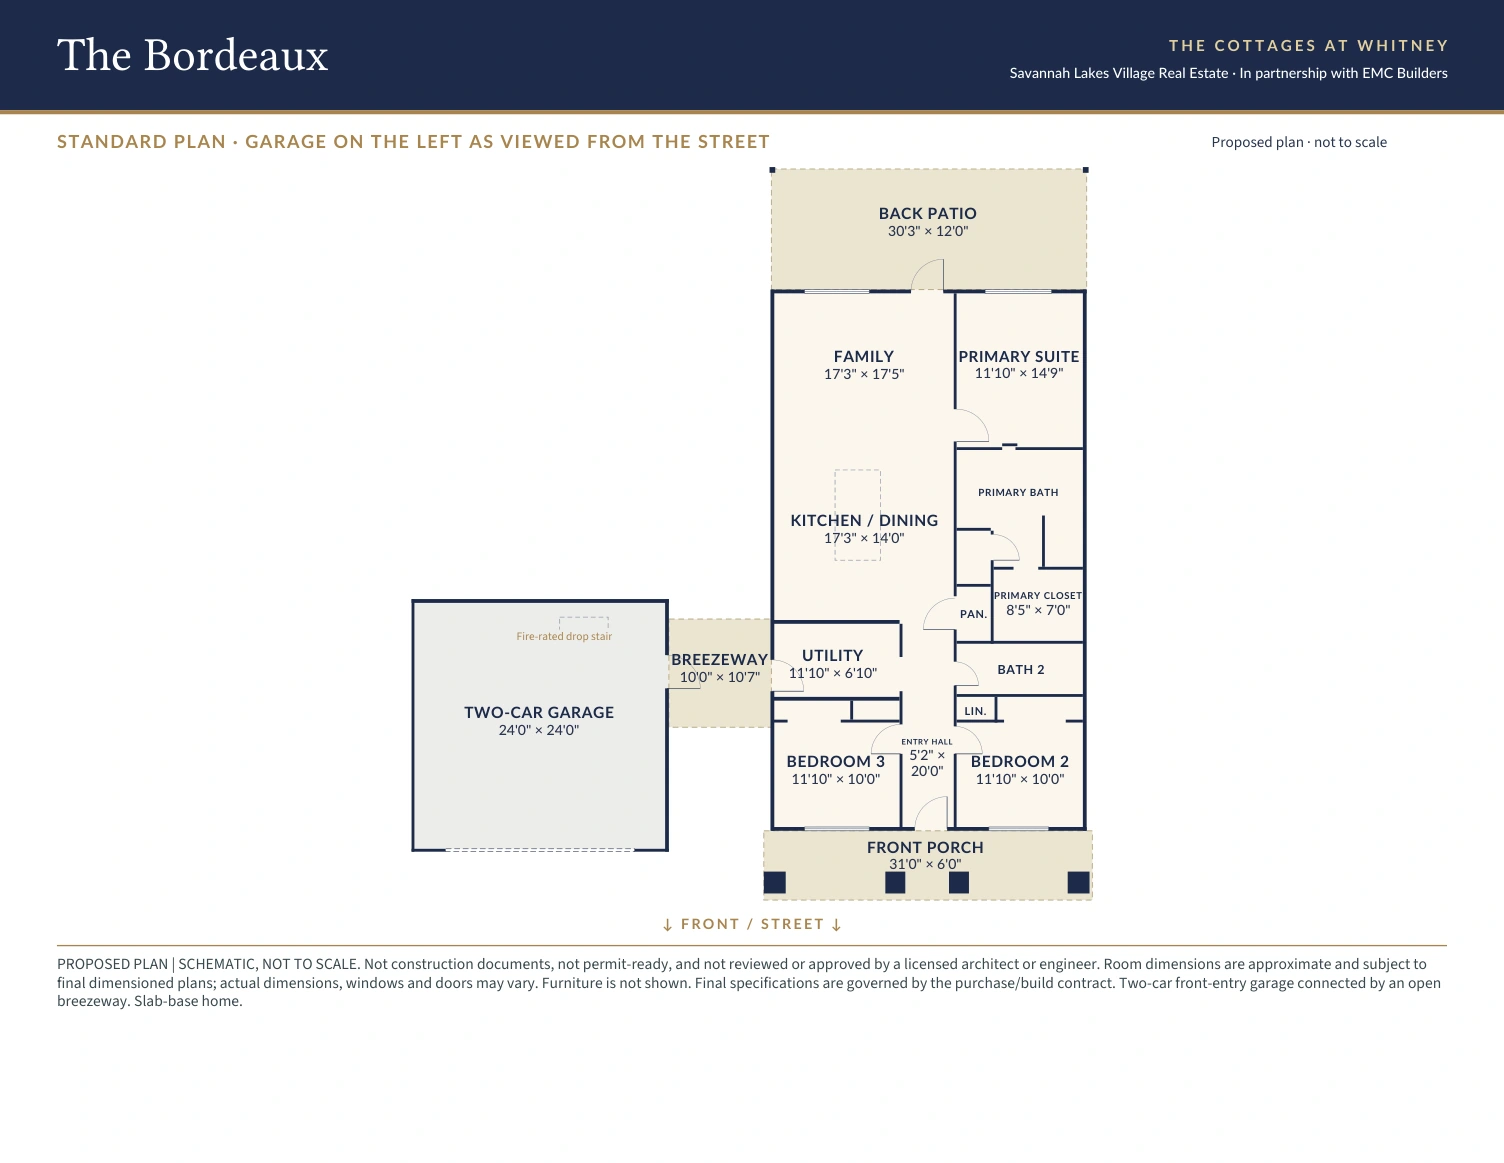 Open readable plan PDF ↗
Marketing/design-development concepts, not stamped, engineered or permit-ready plans. Final layout, dimensions and site placement are subject to qualified design coordination and contract. Plan text stays readable in both orientations.
Exterior concept
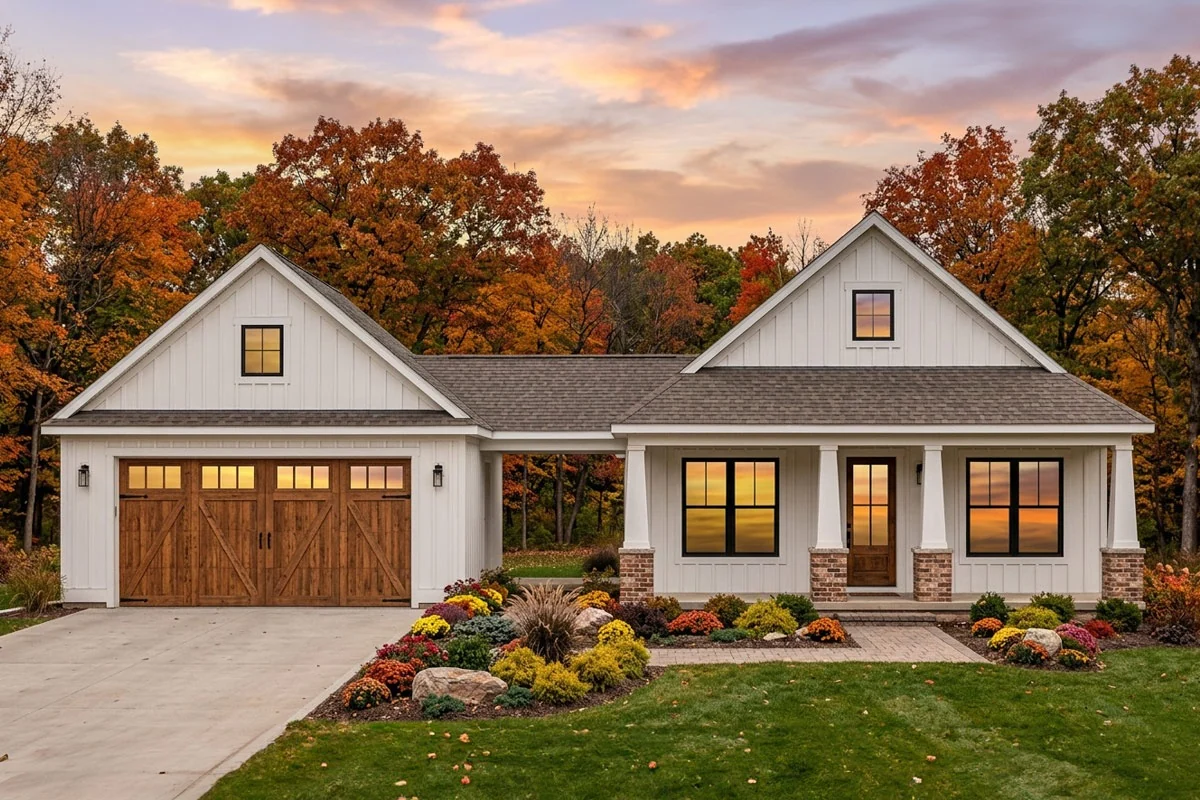
See every side
Front, rear and side elevations.
Base-design elevations, including the open breezeway connection. Final materials, grading and placement are subject to design coordination and contract.
Base-design drawings, not construction documents for the offered home. Select any drawing to enlarge. Drawings stay upright when the layout is reversed.
Selected interiors
Gather, then retreat
As-staged concept imagery, not a built home. Furnishings, finishes and options are illustrative and subject to contract.
More rooms and practical spaces 5 additional views
Use the orientation controls in Plans & layouts to switch the gallery between standard and reversed concepts.
A closer look
Inside the Bordeaux.
Explore the rooms in this silent image tour. Images are illustrative, not a walkthrough of a built home; furnishings, finishes and final specifications are subject to contract.
The tour shows the standard presentation. The plan and gallery controls do not reverse the video.
Open the room-by-room tourRead the tour transcript
- 00s: Family Room.
- 04s: Kitchen Dining.
- 08s: Primary Bedroom.
- 12s: Primary Bath.
- 16s: Bedroom 2.
- 20s: Bedroom 3.
- 24s: Laundry Mudroom.
- 28s: Entry Hall.
- 32s: Primary Closet.
- 36s: Garage.
The details, at your pace
Keep exploring The Bordeaux.
Copy or select the document addresses
https://savannahlakesvillage.com/cottages-at-whitney/media/collection/bordeaux-plans.pdf
https://savannahlakesvillage.com/cottages-at-whitney/media/collection/bordeaux-gallery.pdf
Base prices include lot, garage and landscaping. Site-work lot premiums and any foundation adjustments are determined at contract. Flooring, fixture and appliance upgrades are selected through the design center; spec-home upgrades will be itemized. Final specifications, pricing and terms are governed by the purchase/build contract.
Your next chapter
Talk through the details.
Request VIP access for first access to choose a lot, subject to availability and final contract language. It is not a reservation, price lock or guaranteed homesite.
First release November 1. First deliveries starting Spring 2027, dependent on contract execution.