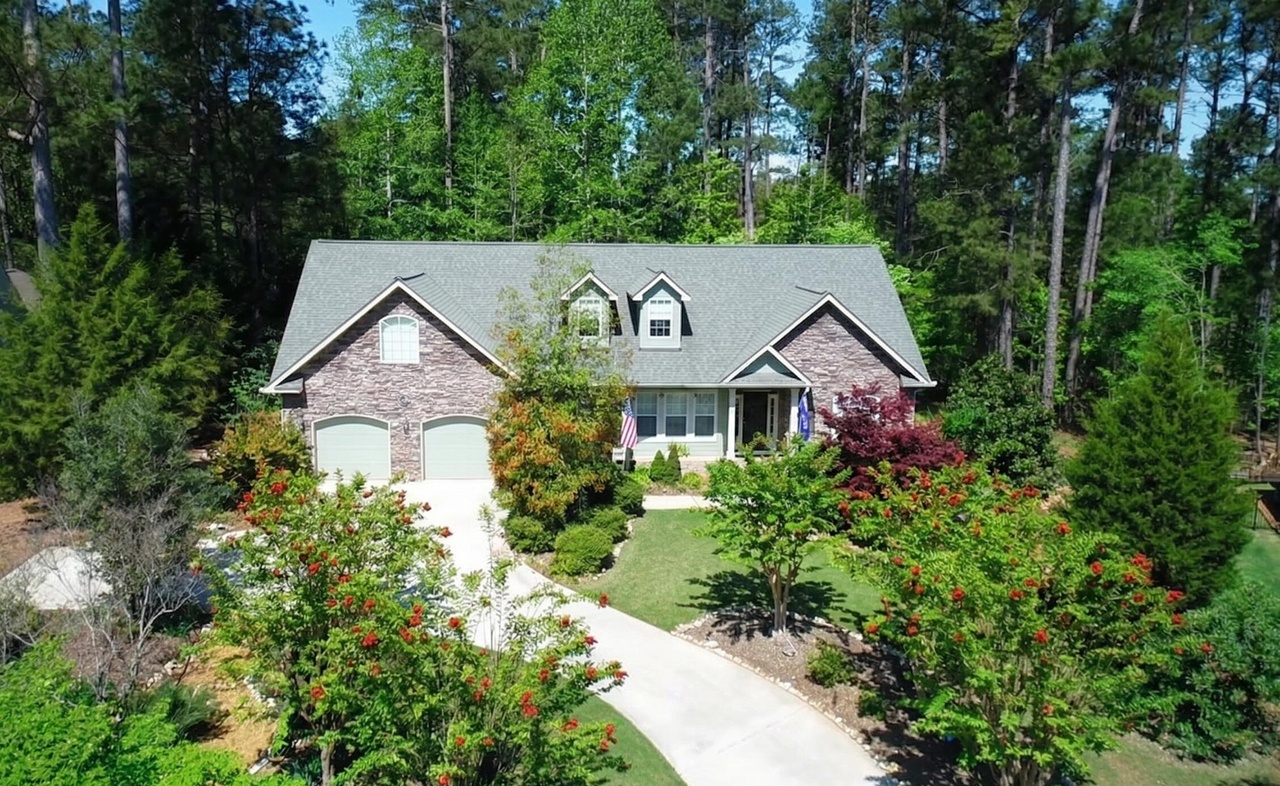

Resale home
174 Tara Drive
 Listed bySavannah Lakes Village Real Estate
Savannah Lakes Village Real Estate
174 Tara Drive
Welcome to this stunning 4-bedroom, 2-1/2-bathroom ranch home nestled in the highly desirable Tara neighborhood of Savannah Lakes Village. Perched on a hill, this home offers beautiful views and optimal rain diversion.
Virtual tourVirtual tour
Walk through it from anywhere.
Take a self-guided tour of 174 Tara Drive before you visit. Move room to room at your own pace, then ask our agency to arrange a private showing.
Start the virtual tour Opens mls.ricoh360.com in a new tab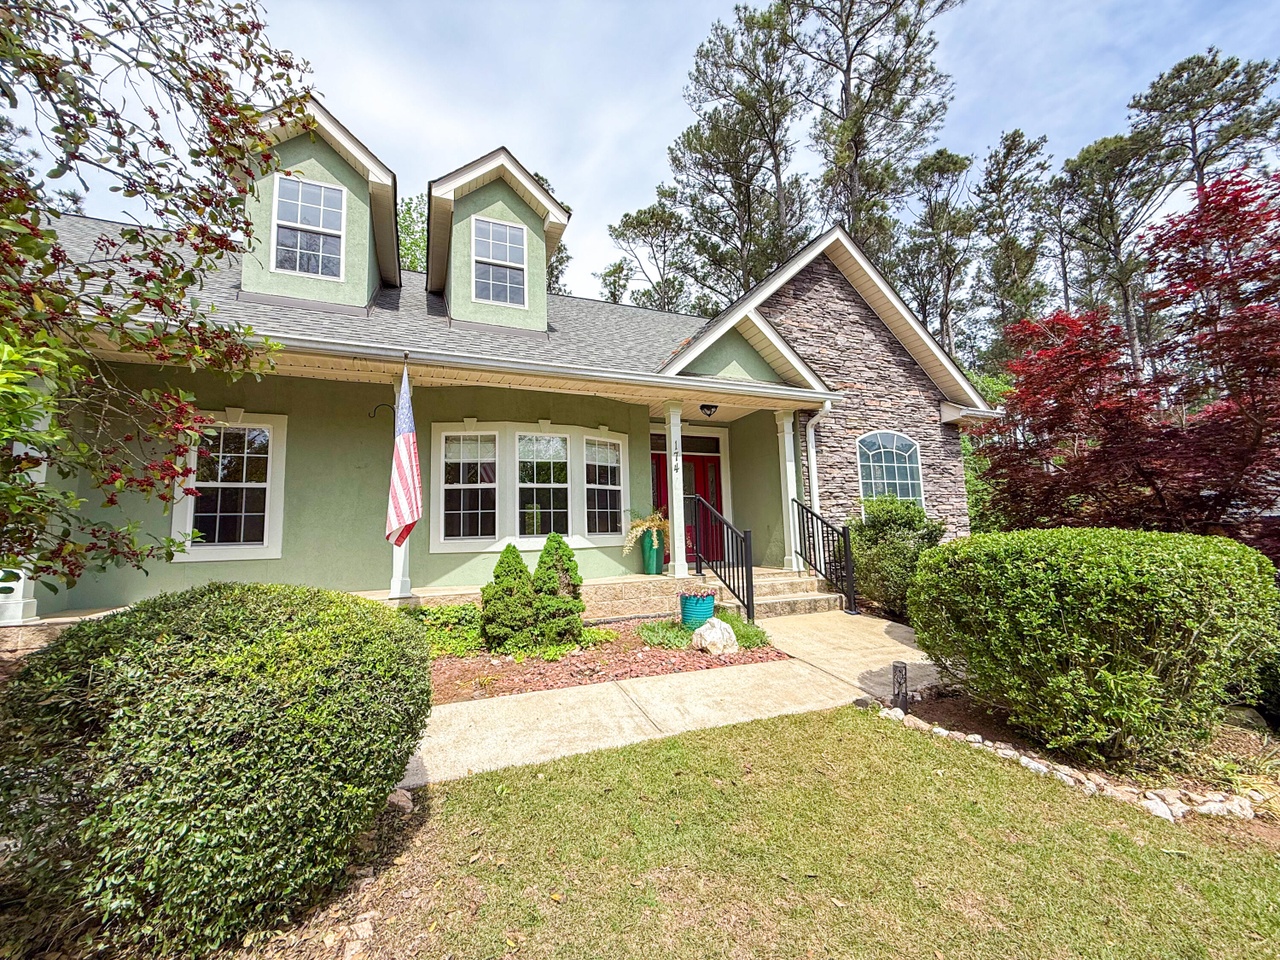
The home at a glance
Look a little closer.
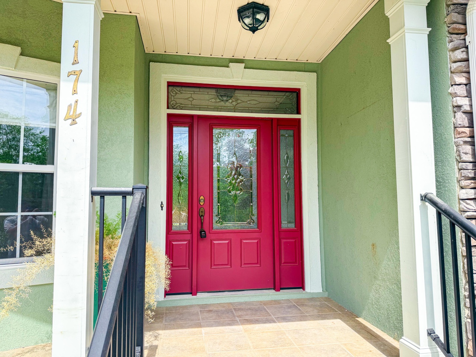
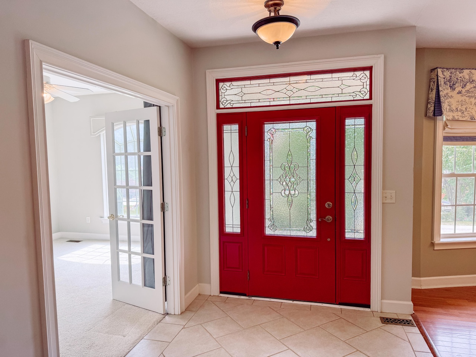
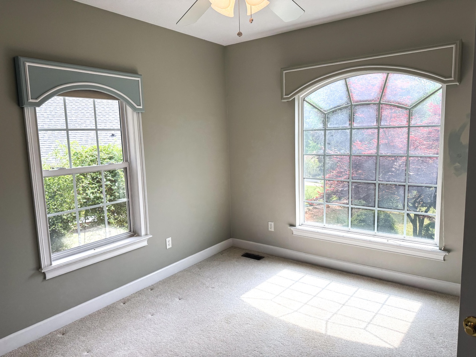
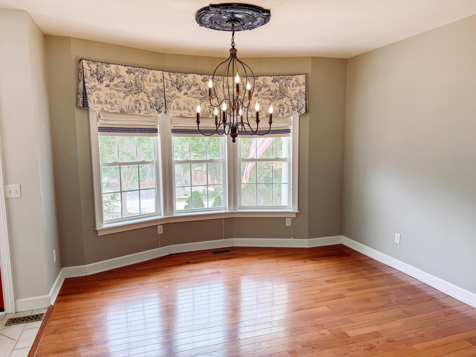
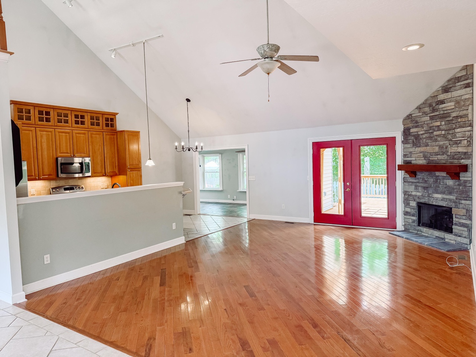
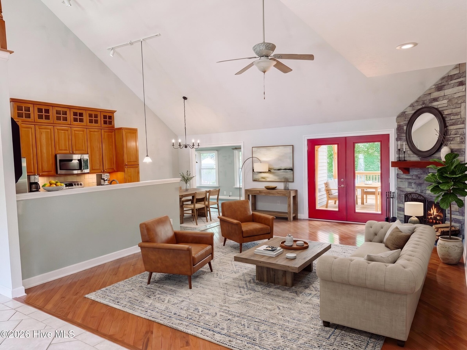
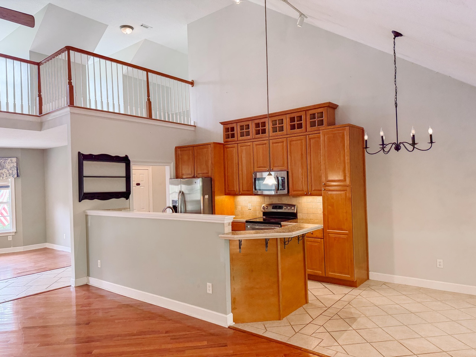
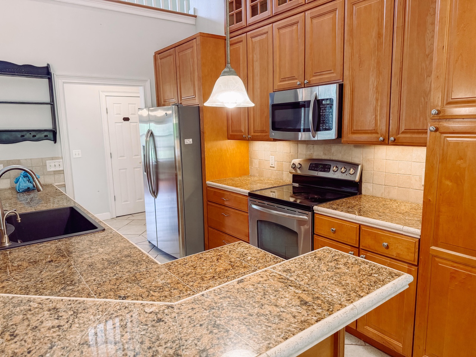
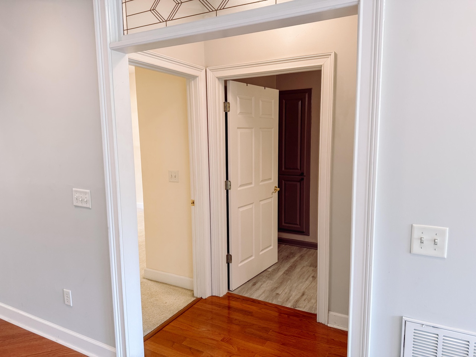
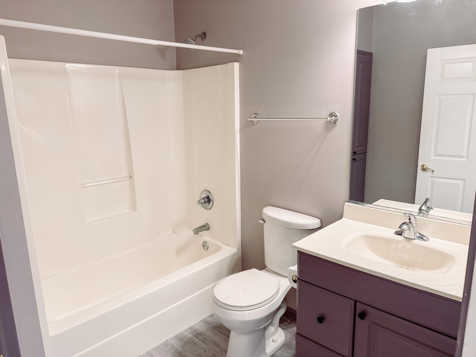
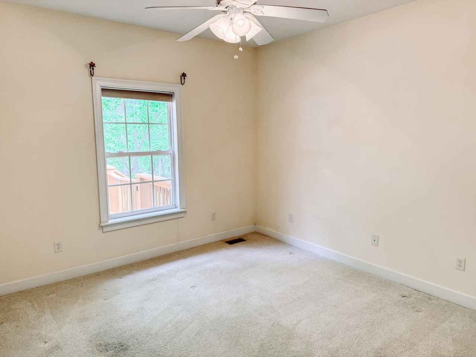
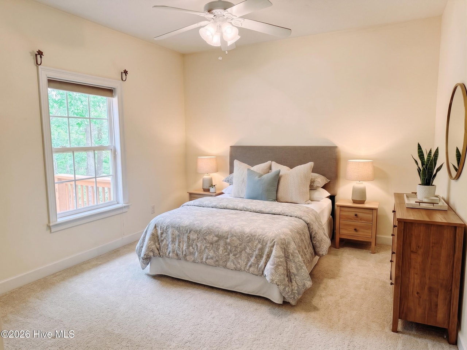
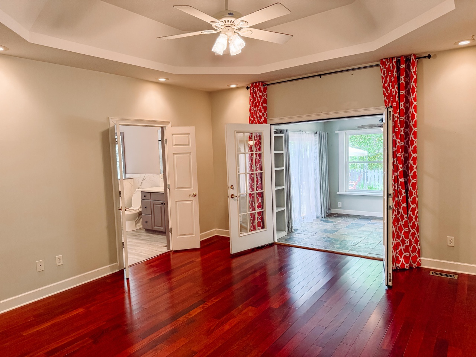
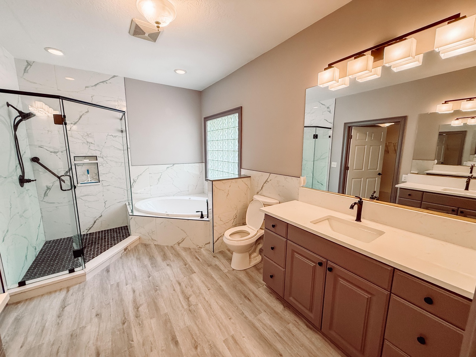
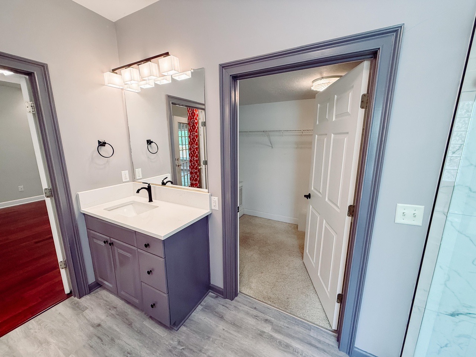
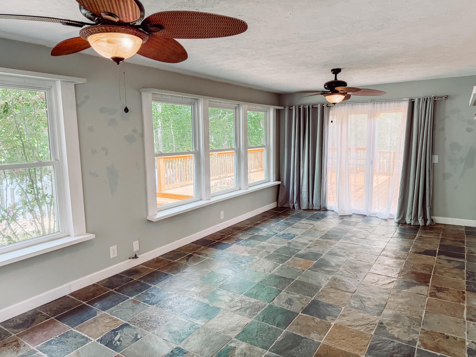
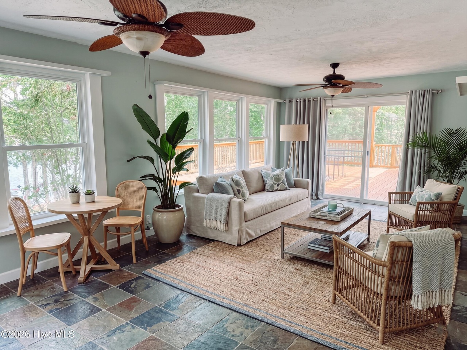
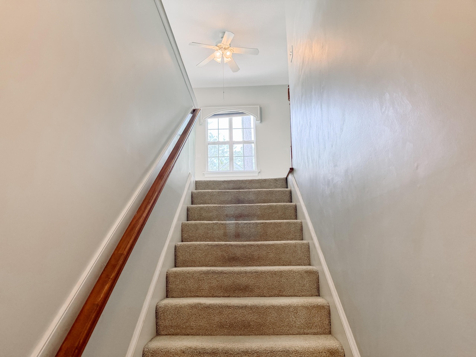
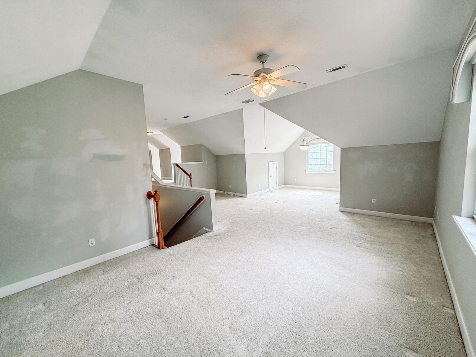
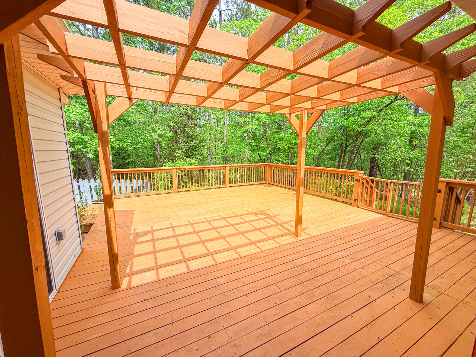
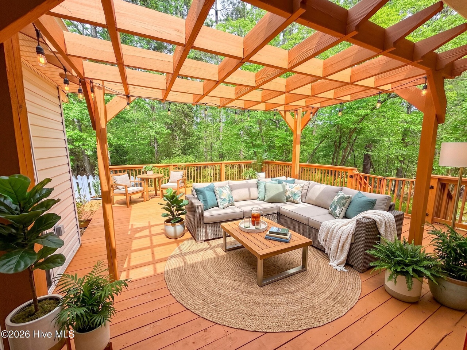
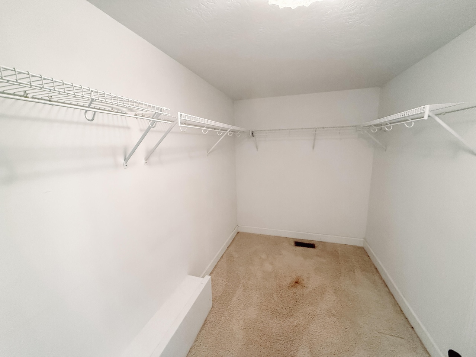
Welcome to this stunning 4-bedroom, 2-1/2-bathroom ranch home nestled in the highly desirable Tara neighborhood of Savannah Lakes Village. Perched on a hill, this home offers beautiful views and optimal rain diversion. Brand new roof installed in 2025! Step inside to an open-concept, spacious, split floor plan. The soaring 24-foot ceilings in the kitchen, living room, and breakfast area, create a bright and airy atmosphere. The living room is anchored by a gorgeous floor-to-ceiling stone fireplace, adding both charm and warmth to the space. A beautiful sunroom extends your living area, perfect for enjoying the surrounding nature or sipping your morning coffee. The primary suite features a recently renovated bathroom with a walk-in shower and walk-in closet. Access the sunroom or your own private deck from the master bedroom to enjoy the wooded backyard . Two additional bedrooms and a full bath located on the opposite side of the home provide privacy for guests. Upstairs, you'll find a versatile loft/flex space that can be used as a home office, playroom, or additional living area--endless possibilities to suit your needs. The home sits on a spacious lot with a wooded backyard that backs up to Savannah Lakes Village's common property. Truly a bird sanctuary, this backyard offers serene privacy! The expansive back deck is perfect for entertaining or simply relaxing outdoors, enjoying the beauty of your surroundings. Located in a well-established neighborhood with mature landscaping, this home offers convenient access to all the amenities of Savannah Lakes Village. Take a short walk to the Tara community dock or a quick golf cart ride to The River Grille, The Village Cafe, Tara Golf Club, and the Recreation Center. Don't miss out on this incredible opportunity--schedule your showing today!
Property highlights
- Open, split floor plan
- Stone fireplace and sunroom
- Deck and wooded backyard
- 2025 roof reported
Asking price, active status, square footage, room counts, features, photos, agency representation, disclosures and showing access may change without notice. Confirm everything with Savannah Lakes Village Real Estate before making a decision.
A closer look
How do the elevated site, roof history and confirmed bath count compare with your priorities?
See it during a discovery visitRequest a showing
Interested in 174 Tara Drive?
Ask a question or tell us when you'd like to see this home. Our team will follow up by phone or email to arrange it.
$369,900
Prefer to talk now? Call (864) 391-5253
Next steps
See it for yourself.
Explore homes, find a homesite, or plan a visit with the Savannah Lakes Village Real Estate team.