
New construction
201 Half Moon Lane
 Listed bySavannah Lakes Village Real Estate★ Featured listing
Savannah Lakes Village Real Estate
201 Half Moon Lane
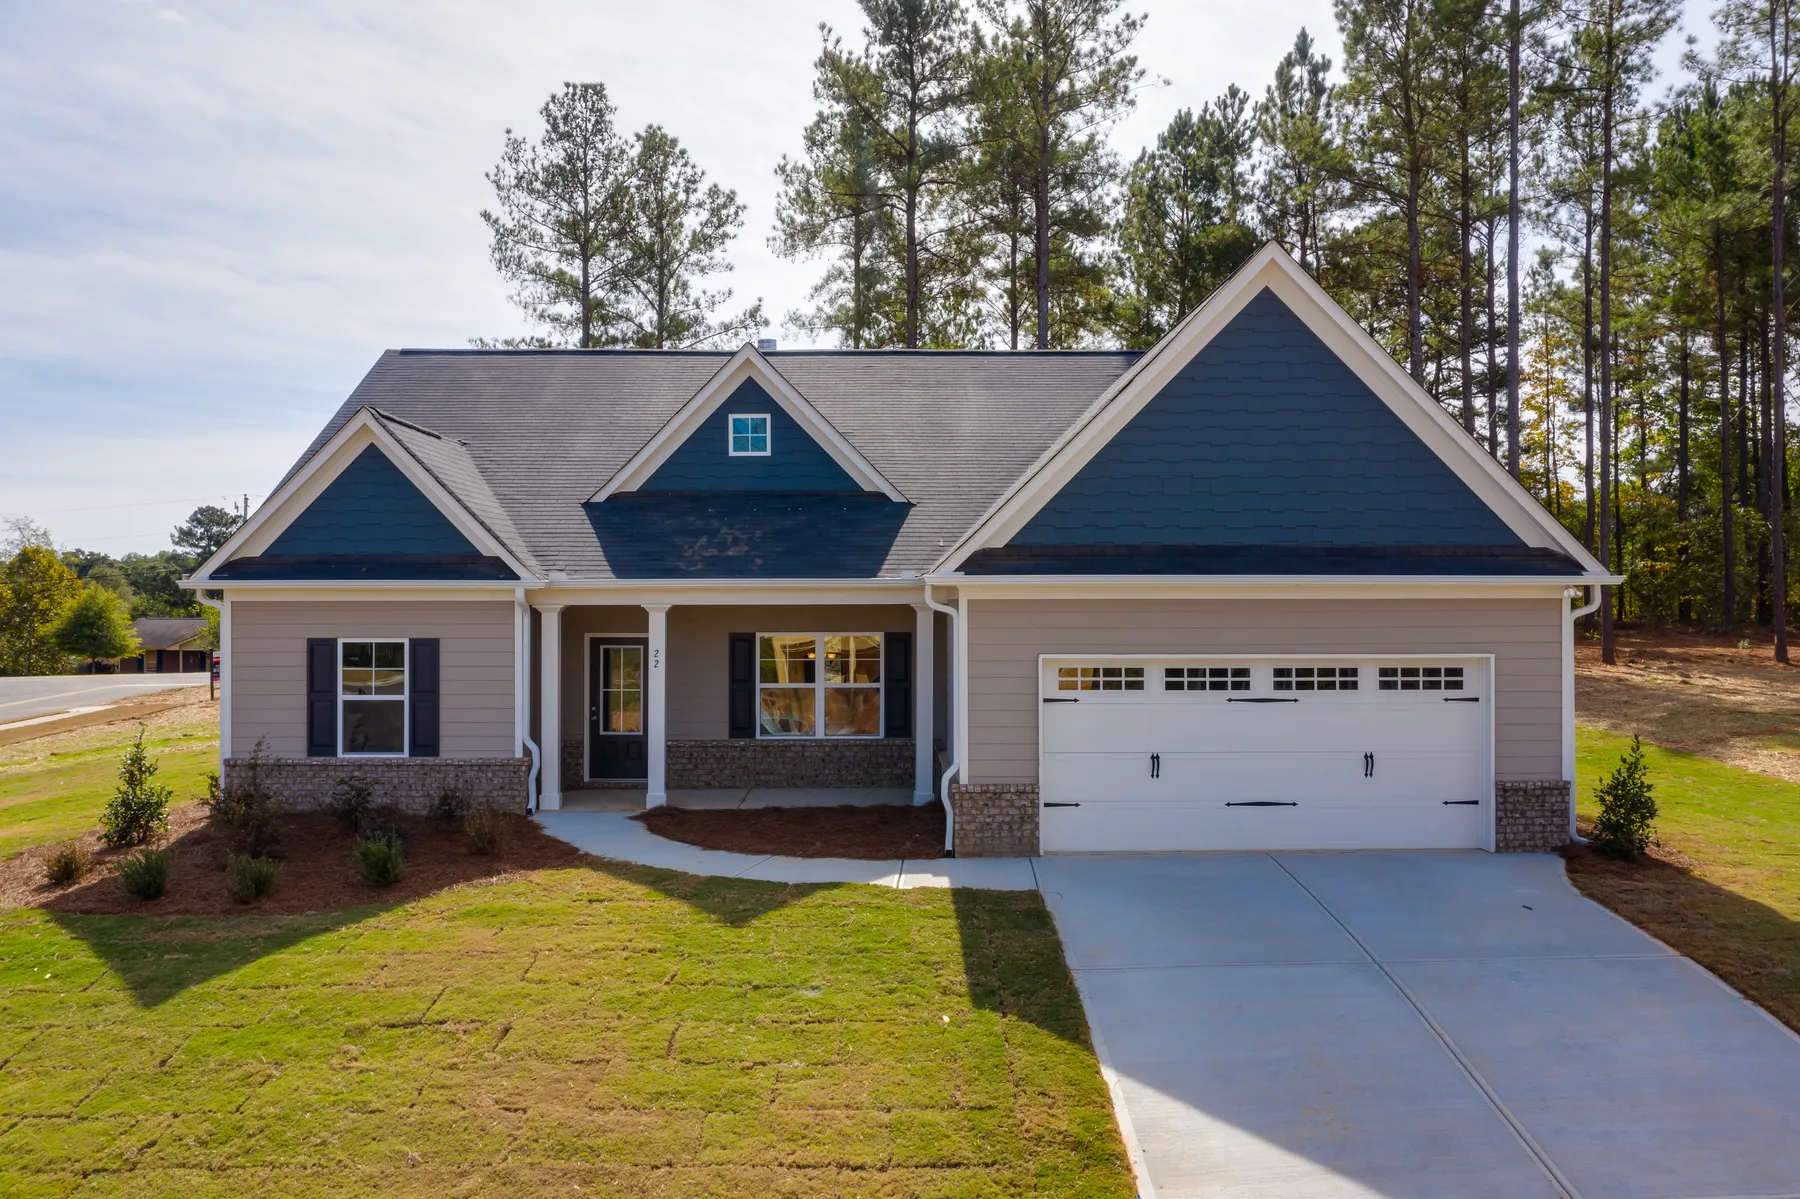
Introducing the Jackson Plan, a beautifully appointed Craftsman-style residence located at 201 Half Moon Lane in the prestigious Shenandoah neighborhood of Savannah Lakes Village, a premier lakefront and golf community.
The home at a glance
Look a little closer.
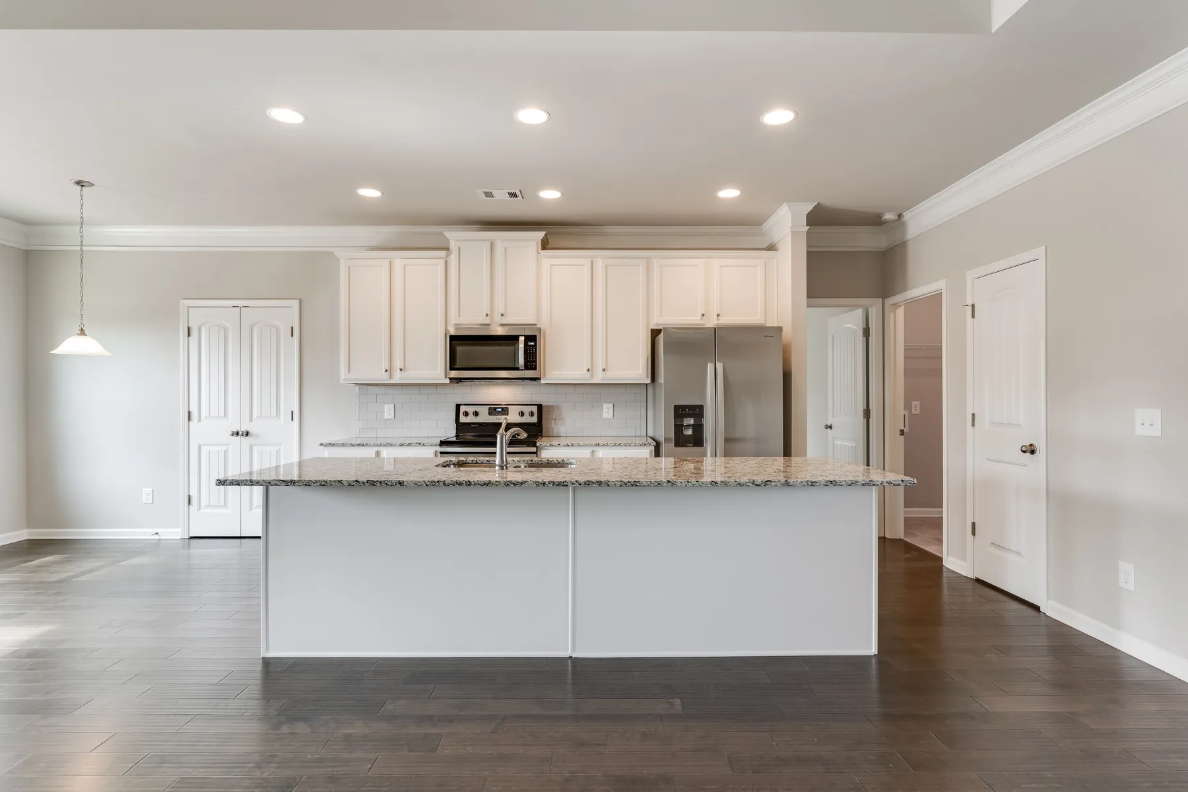
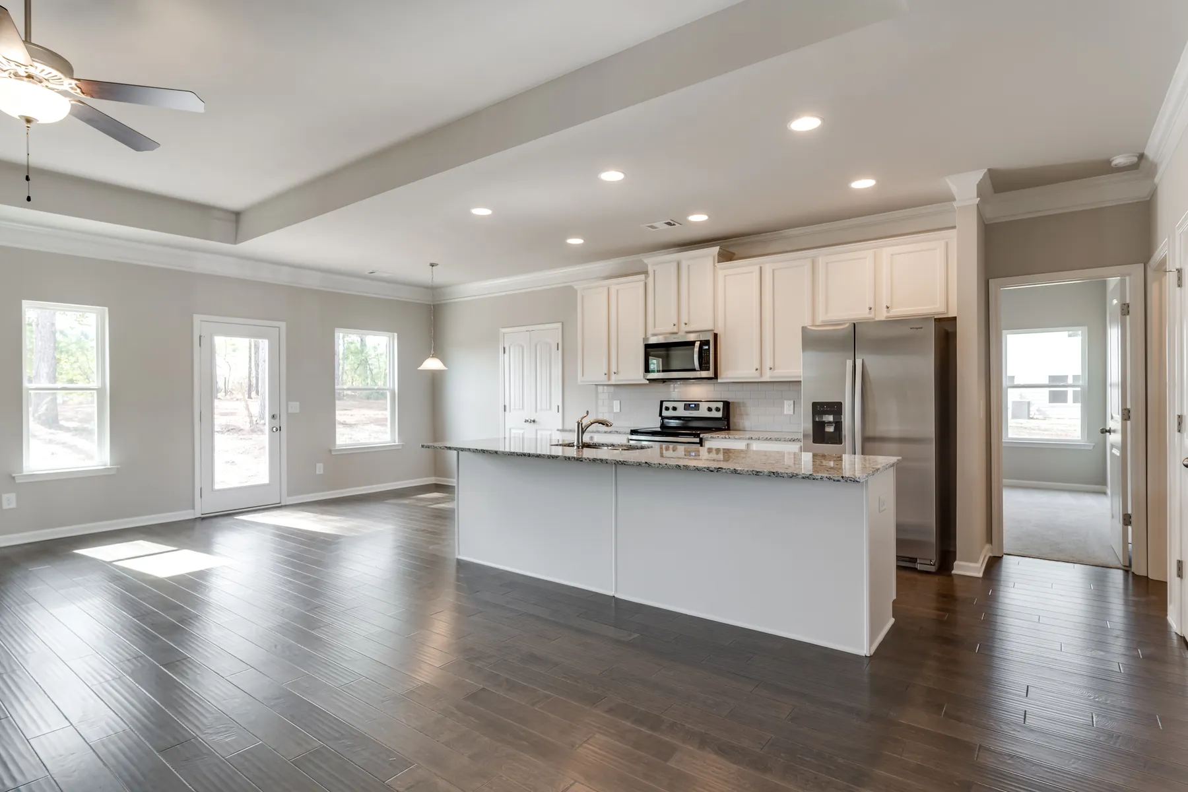
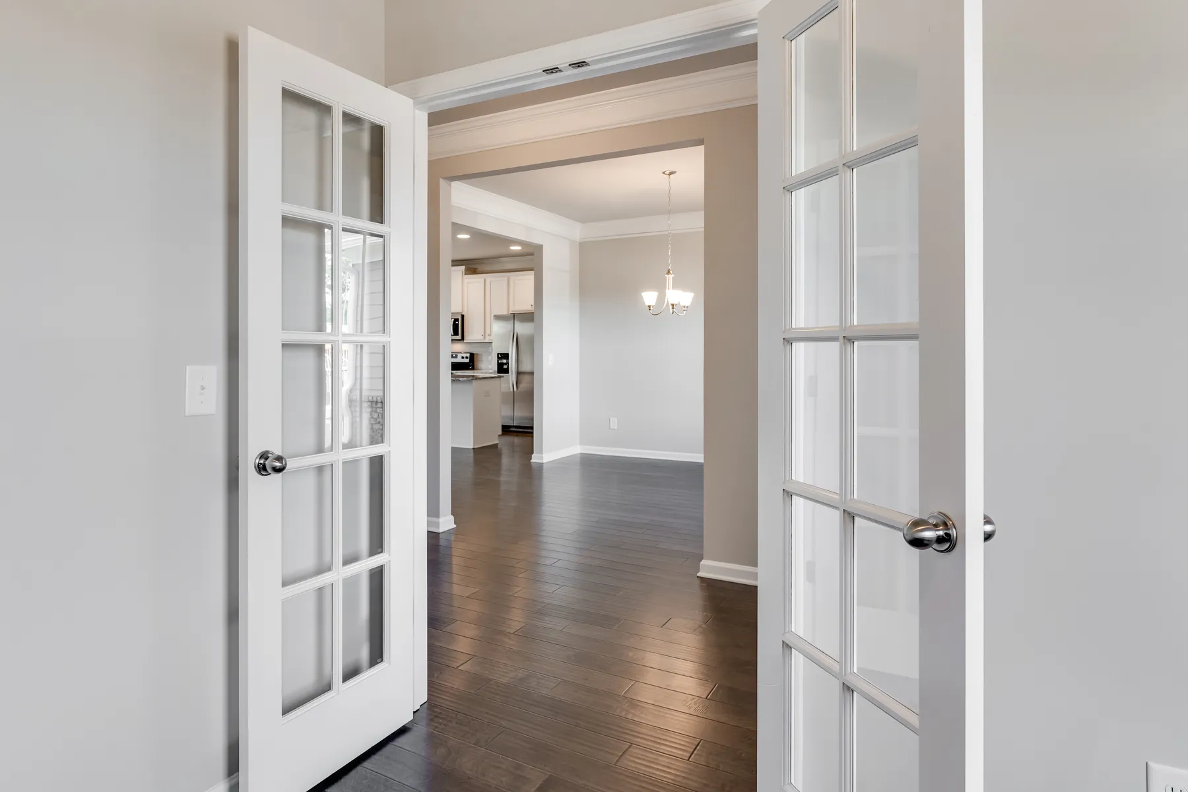
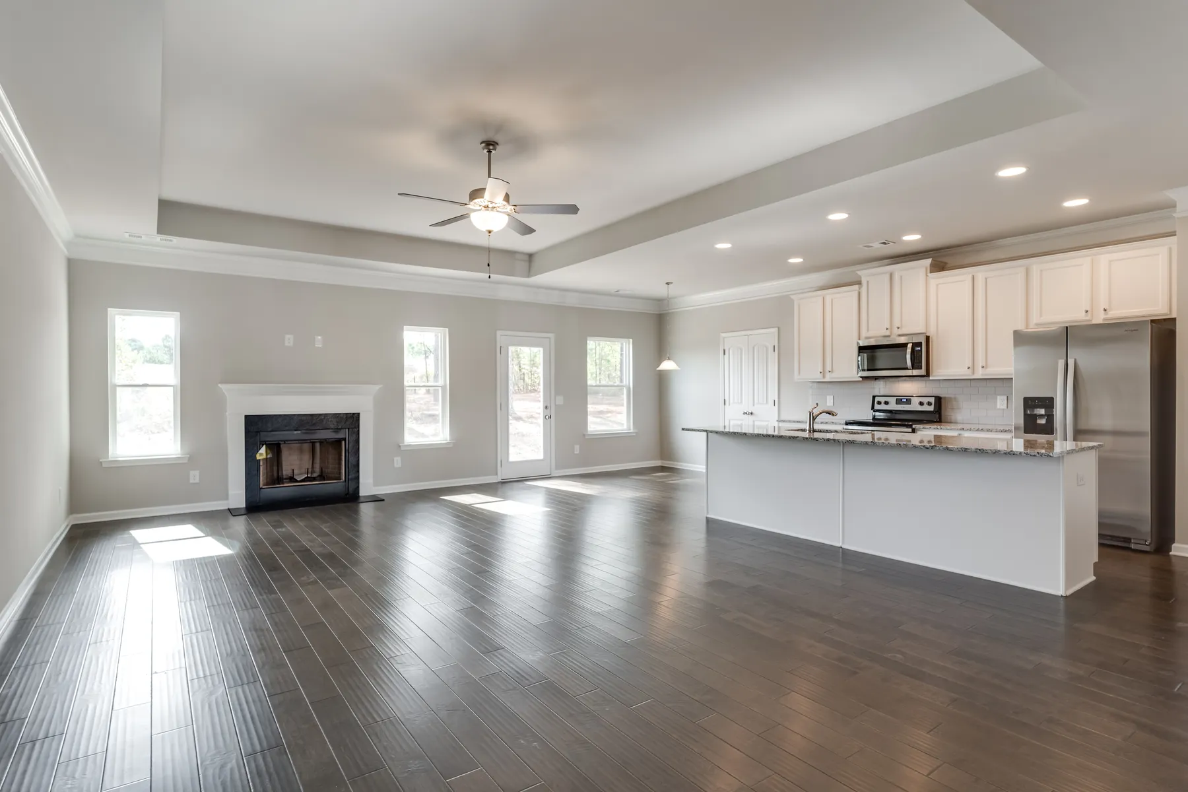
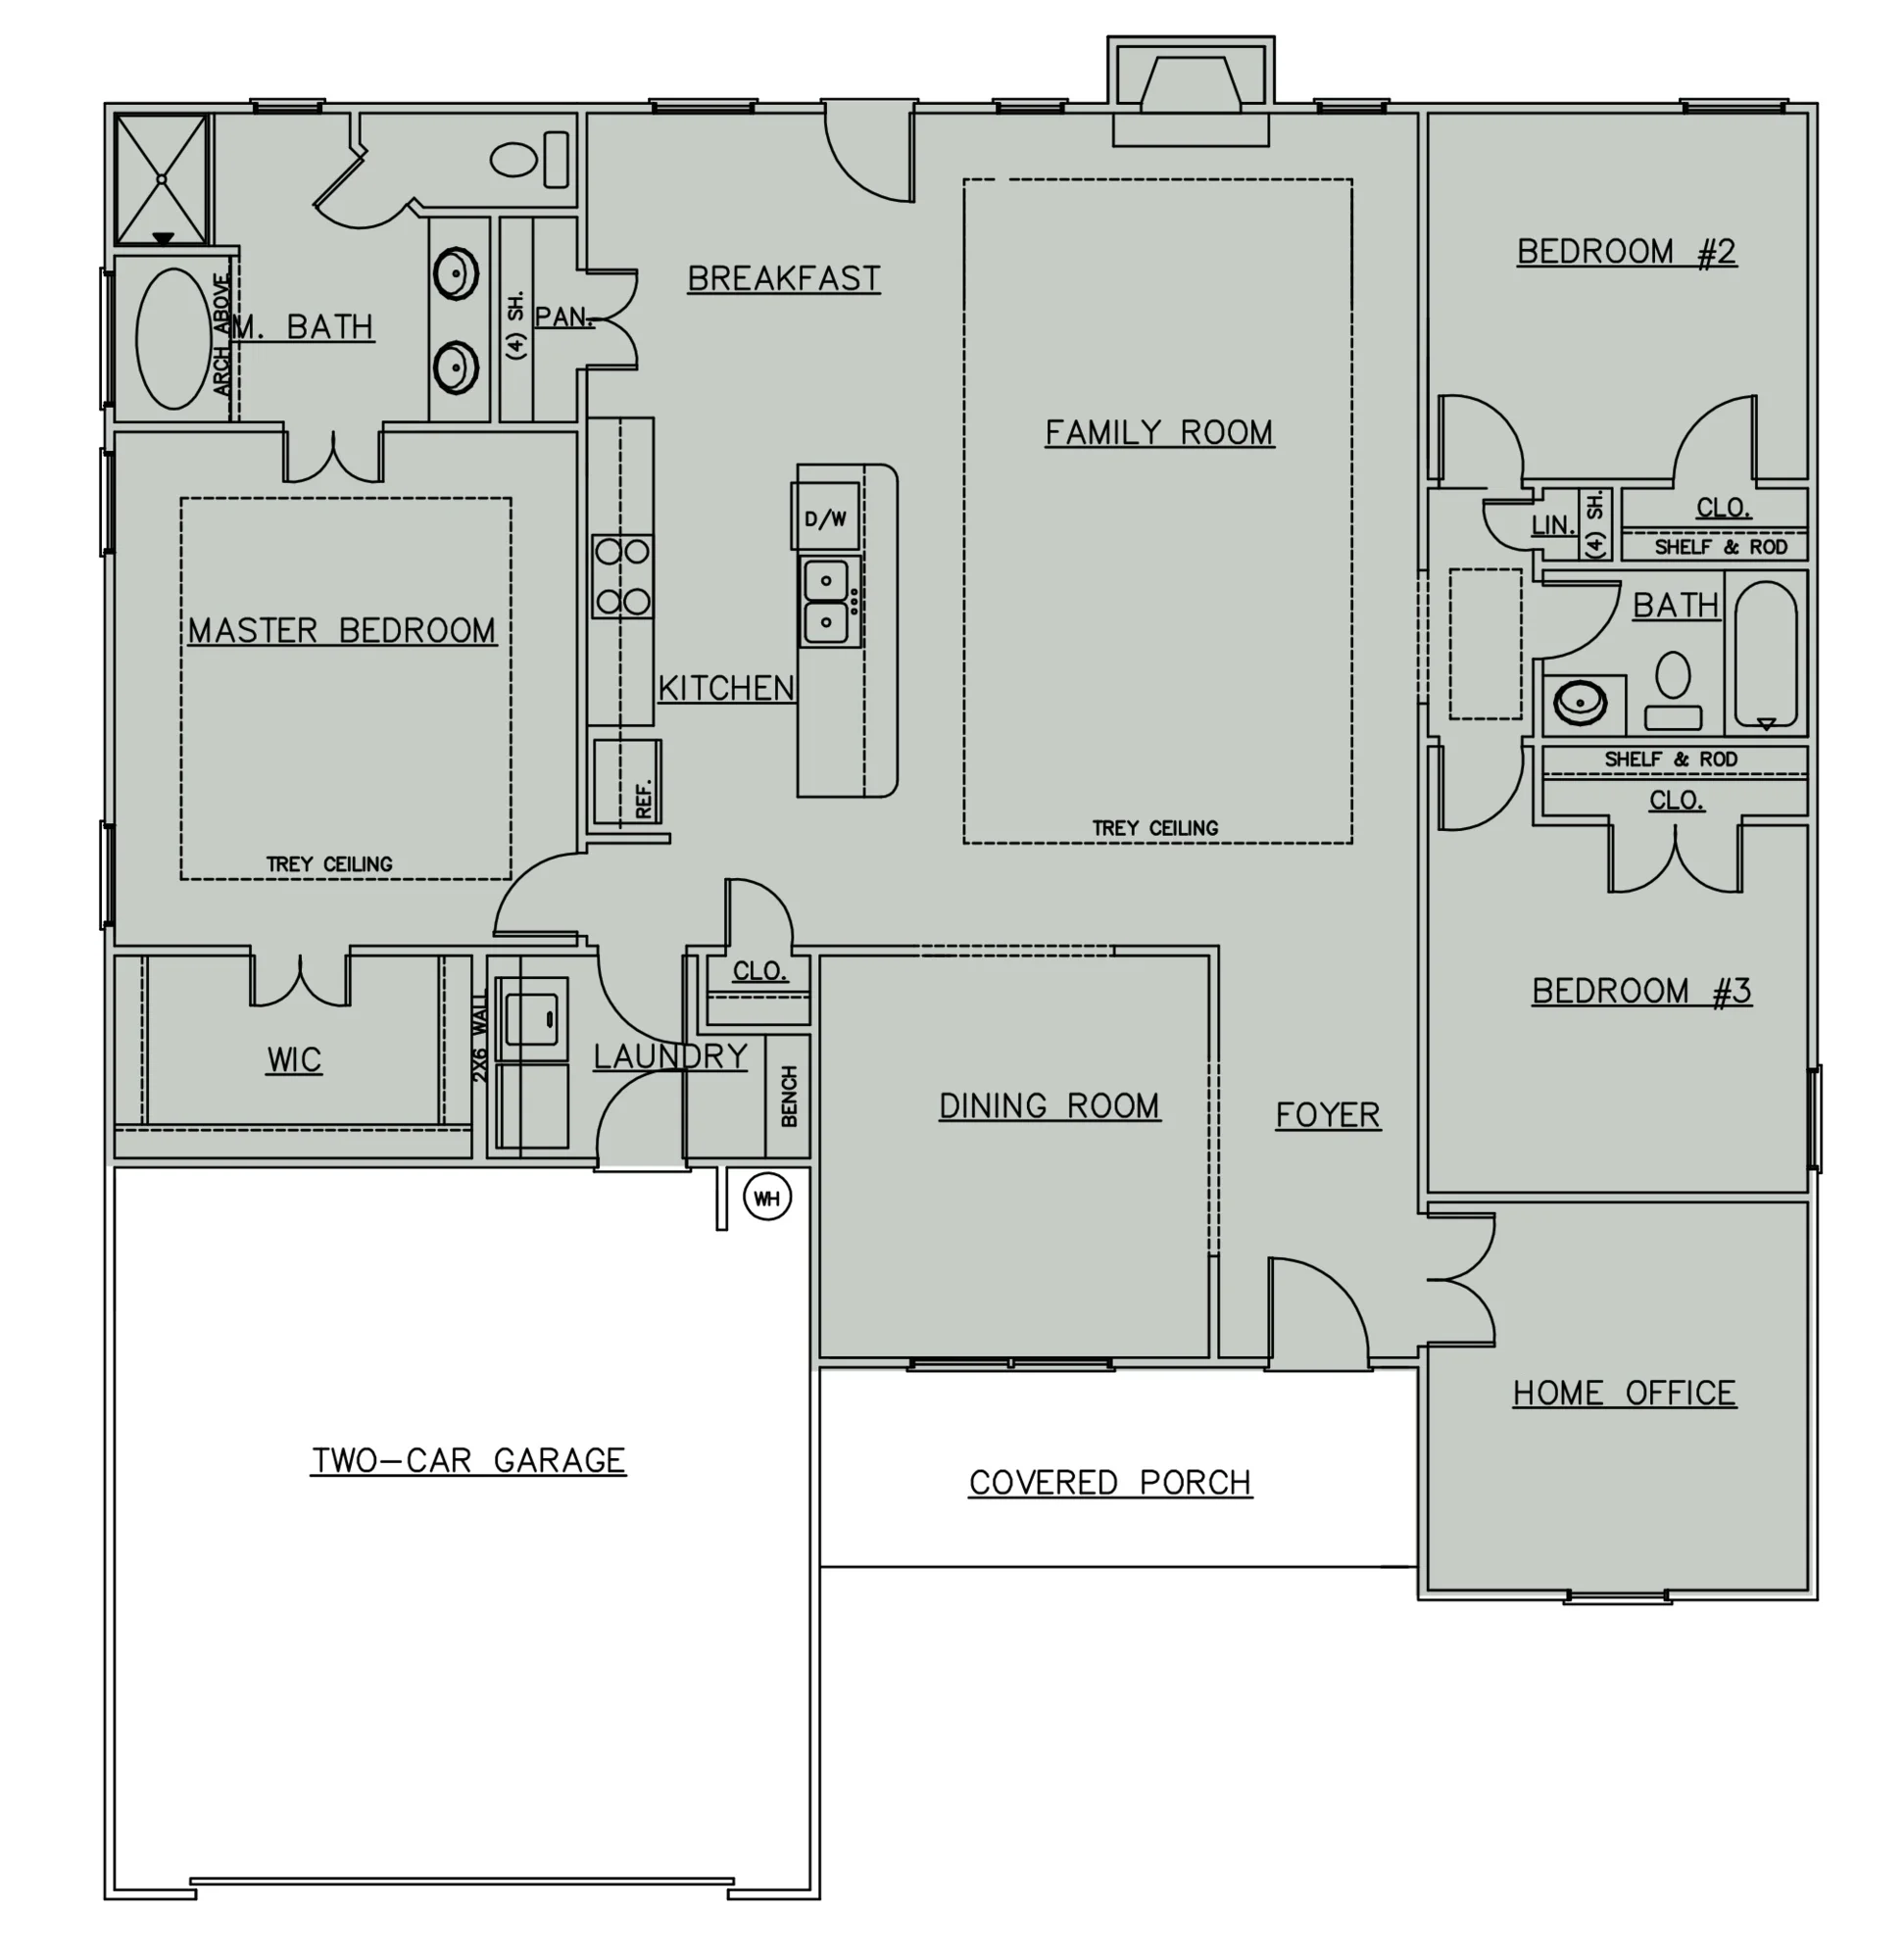
Introducing the Jackson Plan, a beautifully appointed Craftsman-style residence located at 201 Half Moon Lane in the prestigious Shenandoah neighborhood of Savannah Lakes Village, a premier lakefront and golf community. This thoughtfully designed home offers 3 bedrooms, 2 full bathrooms, and 1,910 square feet of elegant, open-concept living space. Golf cart garage included. Designed with comfort and functionality in mind, this residence showcases luxury vinyl plank (LVP) flooring throughout the main living areas, creating a seamless and durable foundation.
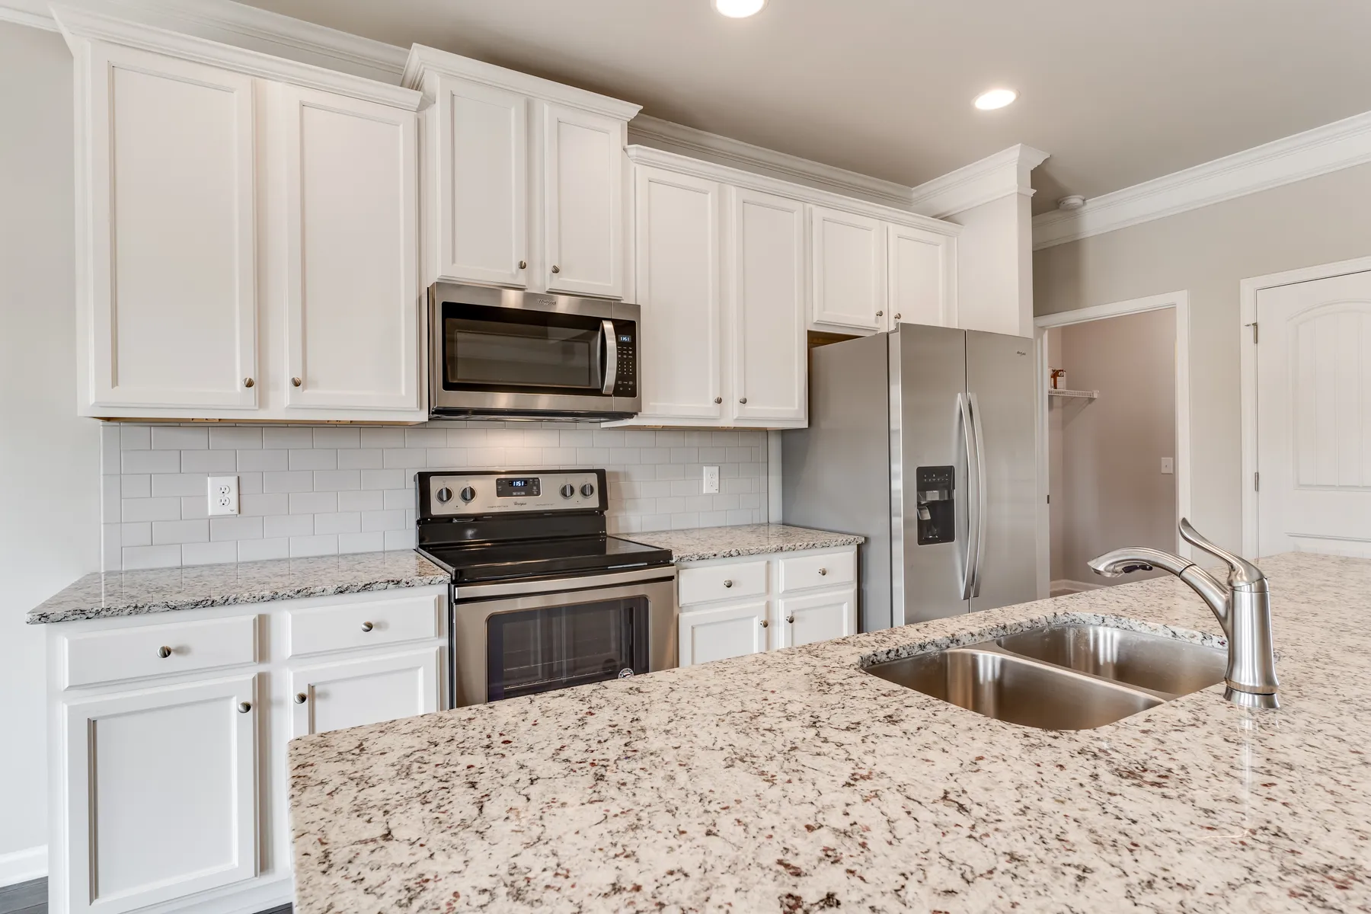
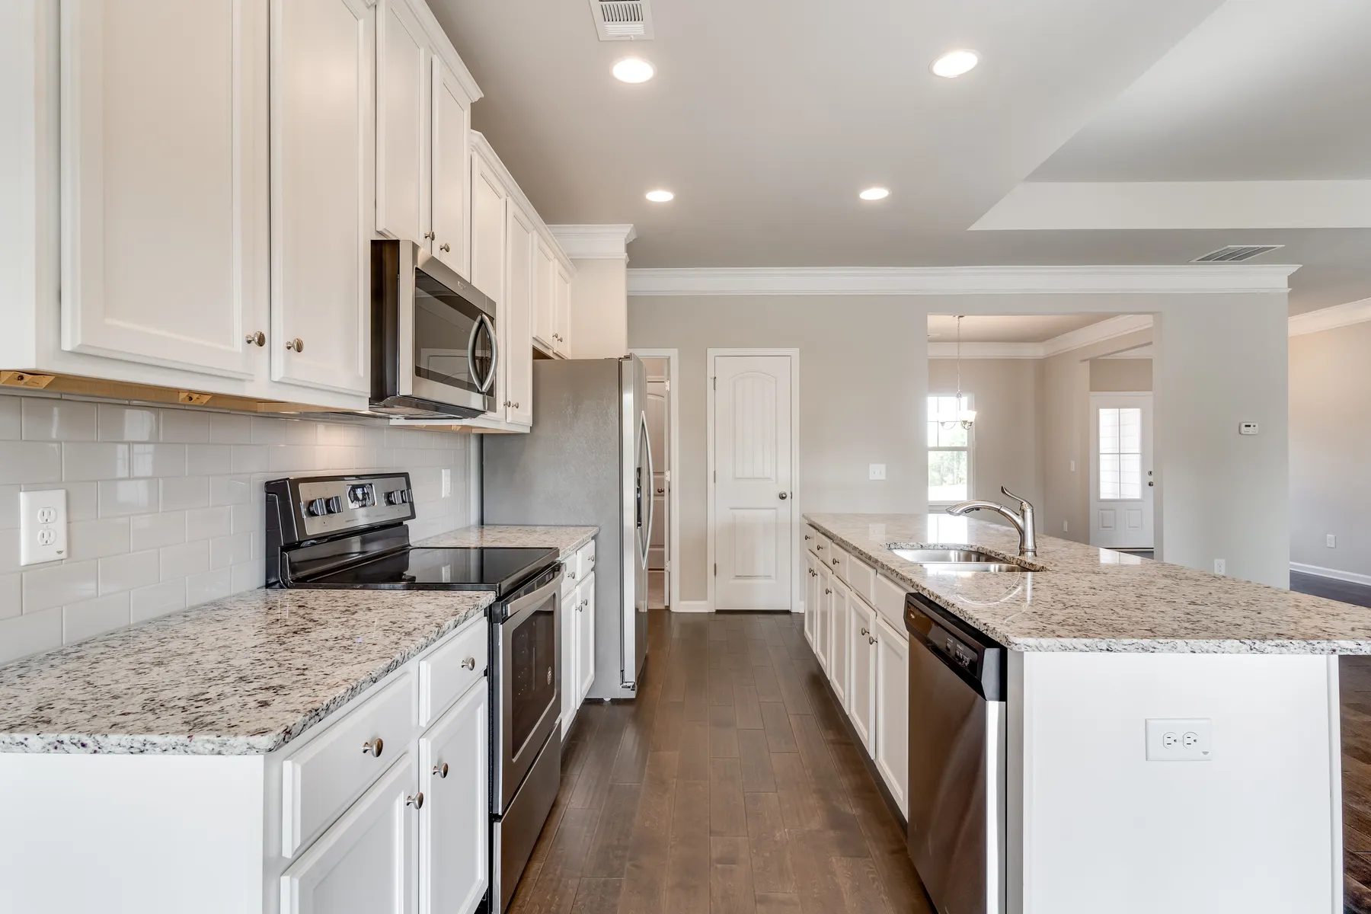
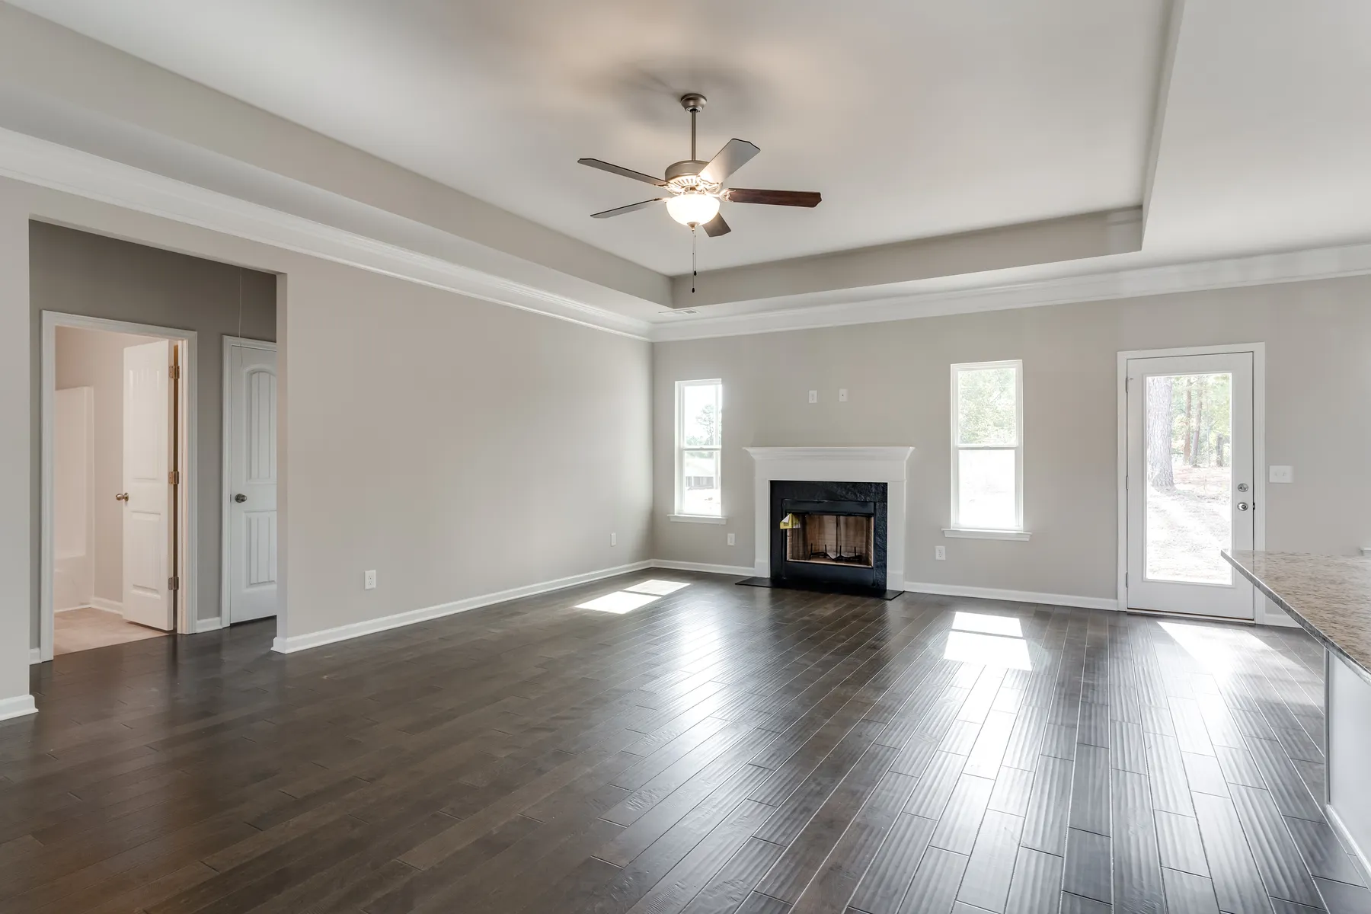
The gourmet kitchen is a true centerpiece, featuring granite countertops, stainless steel appliances, 42-inch upper cabinets, and ample workspace-perfect for both everyday living and entertaining guests. The spacious family room is anchored by a warm gas fireplace and enhanced with a ceiling fan, offering a cozy yet refined setting for relaxing or hosting. Just off the living space, the covered back porch provides a private retreat to enjoy the outdoors in comfort.
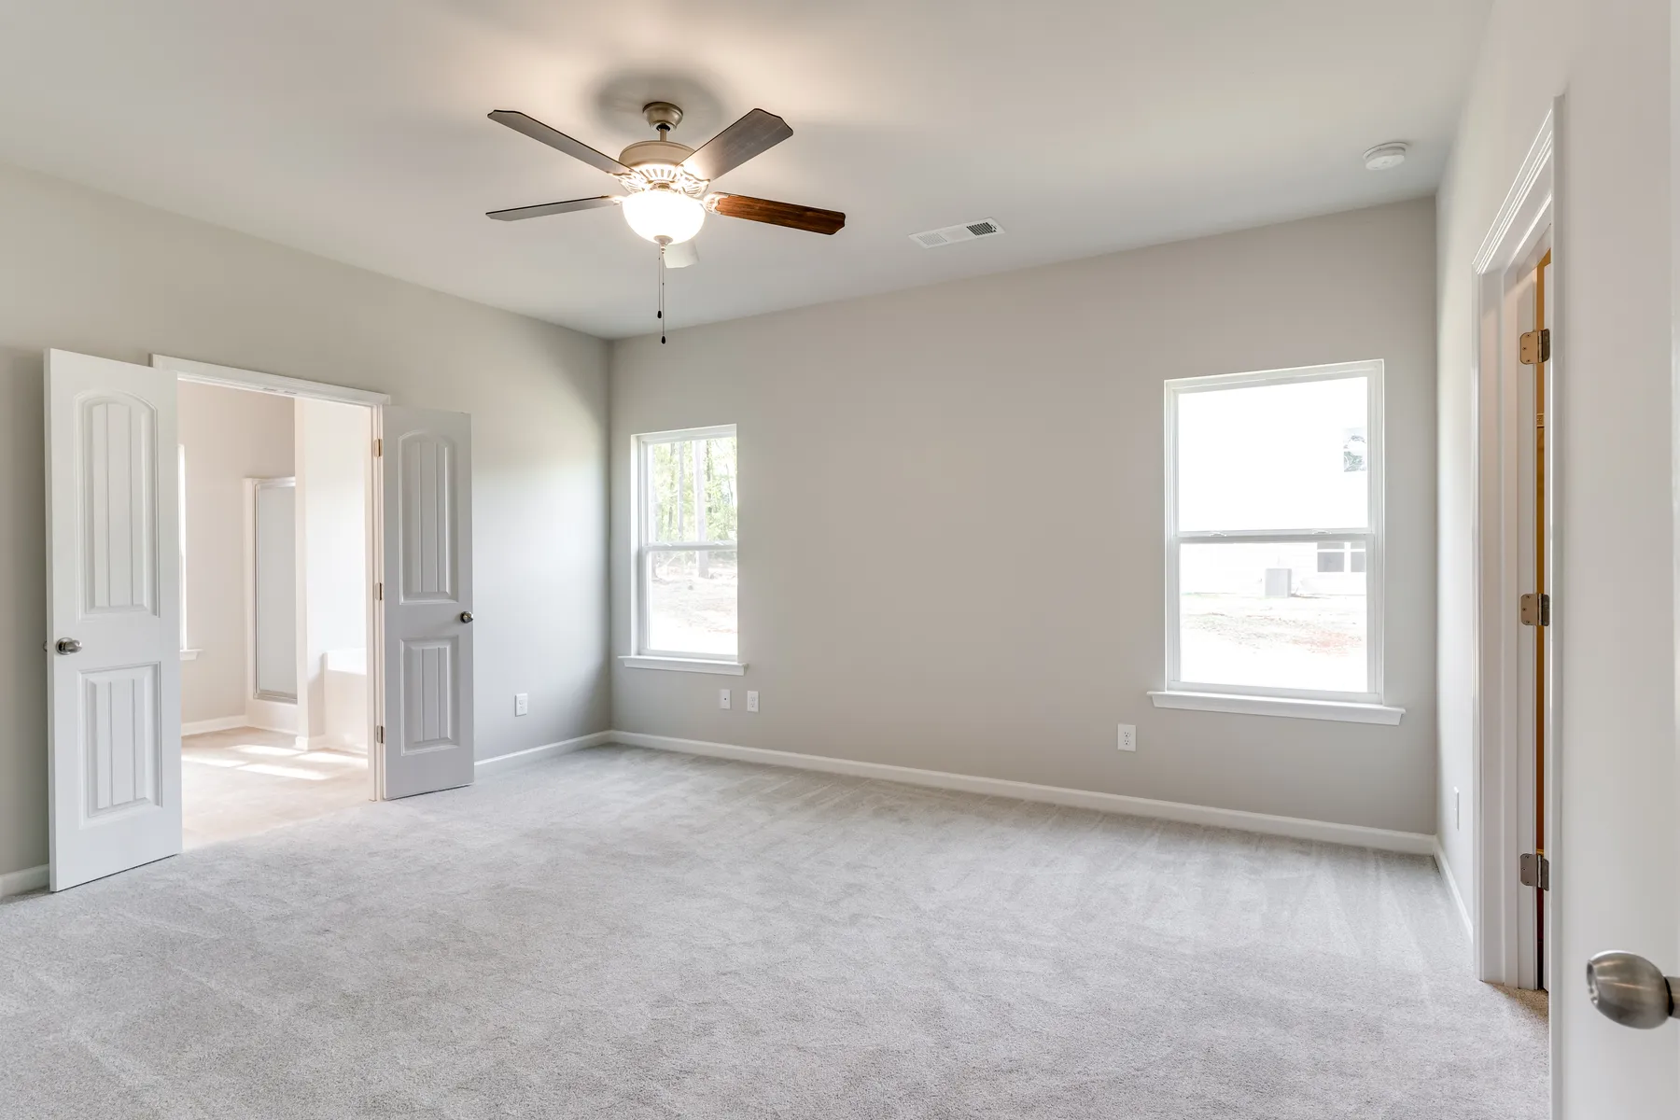
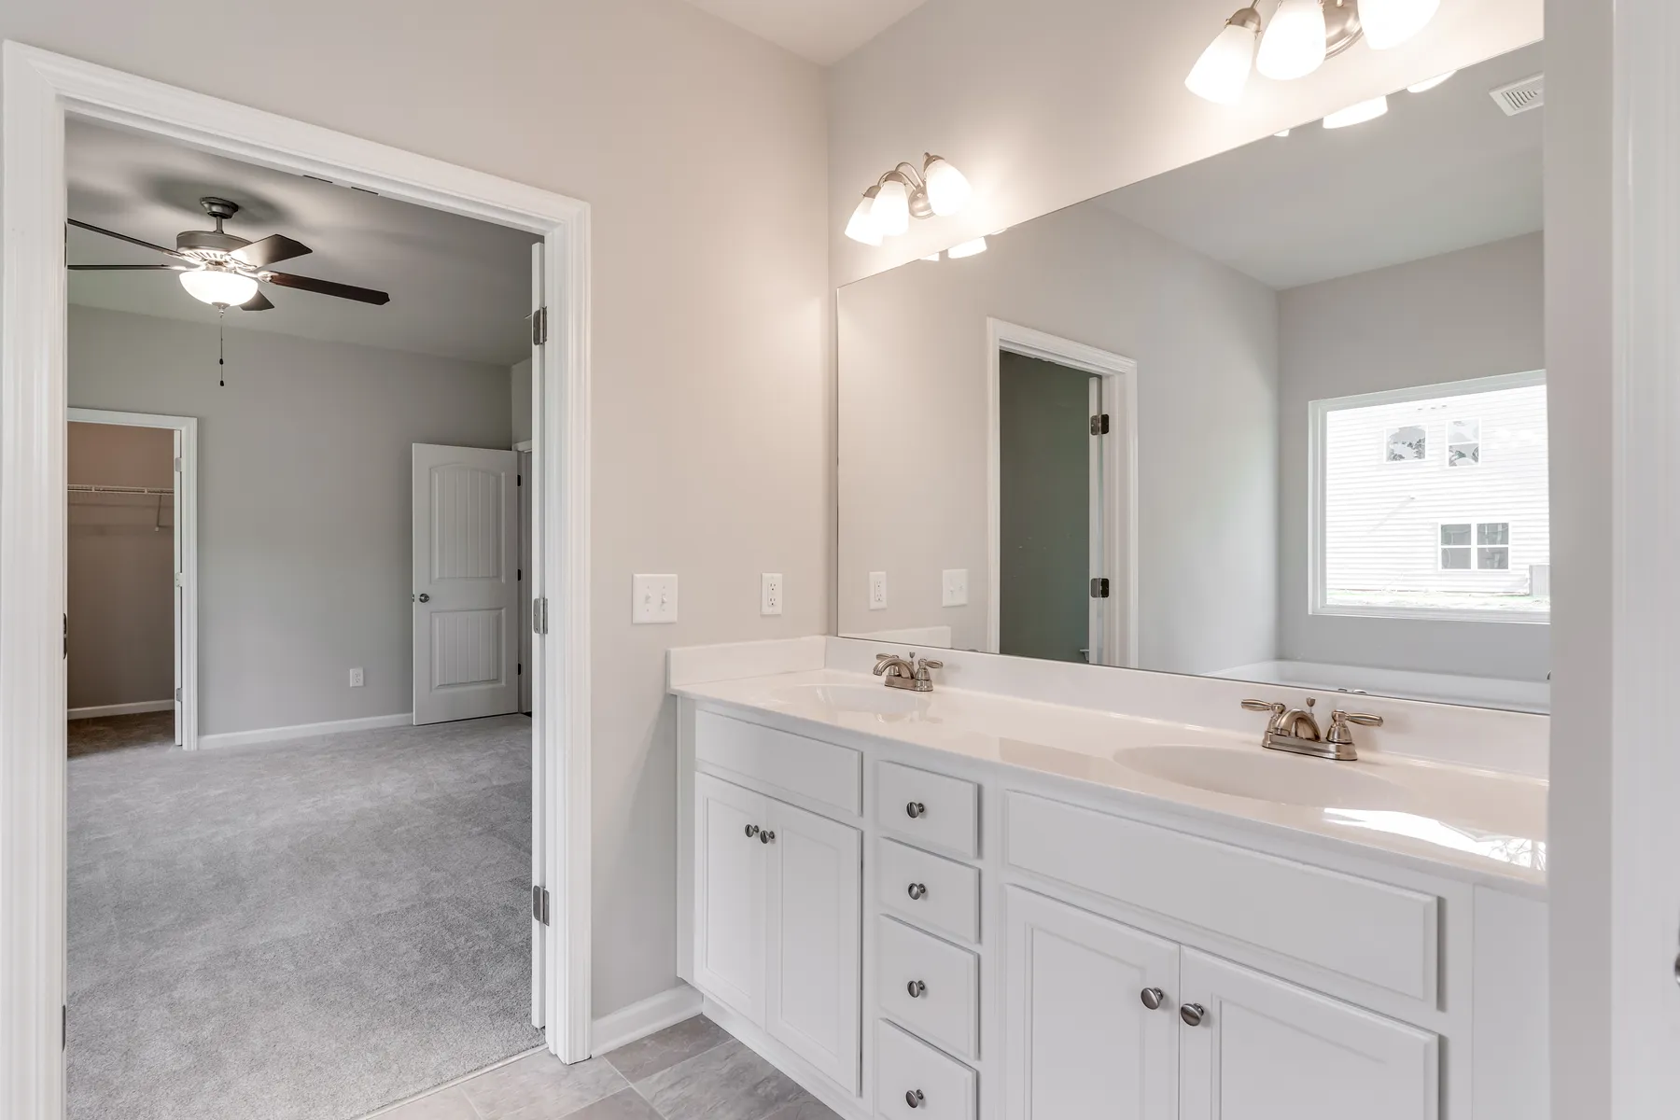
The owner’s suite is a luxurious escape, complete with crown molding, a ceiling fan, and a spa-inspired tile bathroom. Additional thoughtful upgrades include a mud bench near the entryway, cabinetry in the laundry room, flood lighting, custom blinds throughout, and a garage door opener with two remotes for added convenience. This home includes the beautifully landscaped homesite and delivers an exceptional combination of quality, craftsmanship, and lifestyle-all within one of the area’s most desirable active-living communities.
Photos show the same EMC plan built elsewhere in Savannah Lakes Village. Finishes and colors on this home may differ.
The Jackson plan by EMC Homes
- 3 bedrooms, 2 baths, 1,910 heated sq ft
- Single-level living
- 2-car garage plus golf cart garage
- Download the Jackson floor plan (PDF)
- Watch the Jackson plan video
- 3D tour of a finished Jackson
Included with this home
- The homesite and professional landscaping
- LVP flooring throughout the main living areas
- Kitchen with granite countertops, stainless steel appliances and 42-inch upper cabinets
- Family room with gas fireplace and ceiling fan
- Covered back porch
- Owner's suite with crown molding, ceiling fan and tile bath
- Mud bench, laundry cabinetry, flood lights and blinds throughout
- Garage door opener with two remotes
Current EMC offer
EMC Homes is offering up to $20,000 off eligible homes at Savannah Lakes Village when you close by November 30, 2026. EMC confirms which homes qualify and the final terms in writing at contract. See all current EMC homes and promotions on our EMC Builders page.
Questions or a showing
Call Savannah Lakes Village Real Estate at (864) 391-5253, or EMC New Home Specialist Jaclyn Riddle at (678) 990-5125 or jaclyn@emchomes.com.
Property highlights
- Jackson plan by EMC Homes
- 3 bedrooms, 2 baths, 1,910 sq ft
- Single-level living
- Golf cart garage included
- Homesite and landscaping included
- Granite, stainless appliances, 42-inch cabinets
- Gas fireplace and covered back porch
- Up to $20,000 off with EMC closing by Nov 30, 2026
Asking price, active status, square footage, room counts, features, photos, agency representation, disclosures and showing access may change without notice. Confirm everything with Savannah Lakes Village Real Estate before making a decision.
Next steps
See it for yourself.
Explore homes, find a homesite, or plan a visit with the Savannah Lakes Village Real Estate team.