
New construction
203 Half Moon Lane
 Listed bySavannah Lakes Village Real Estate★ Featured listing
Savannah Lakes Village Real Estate
203 Half Moon Lane
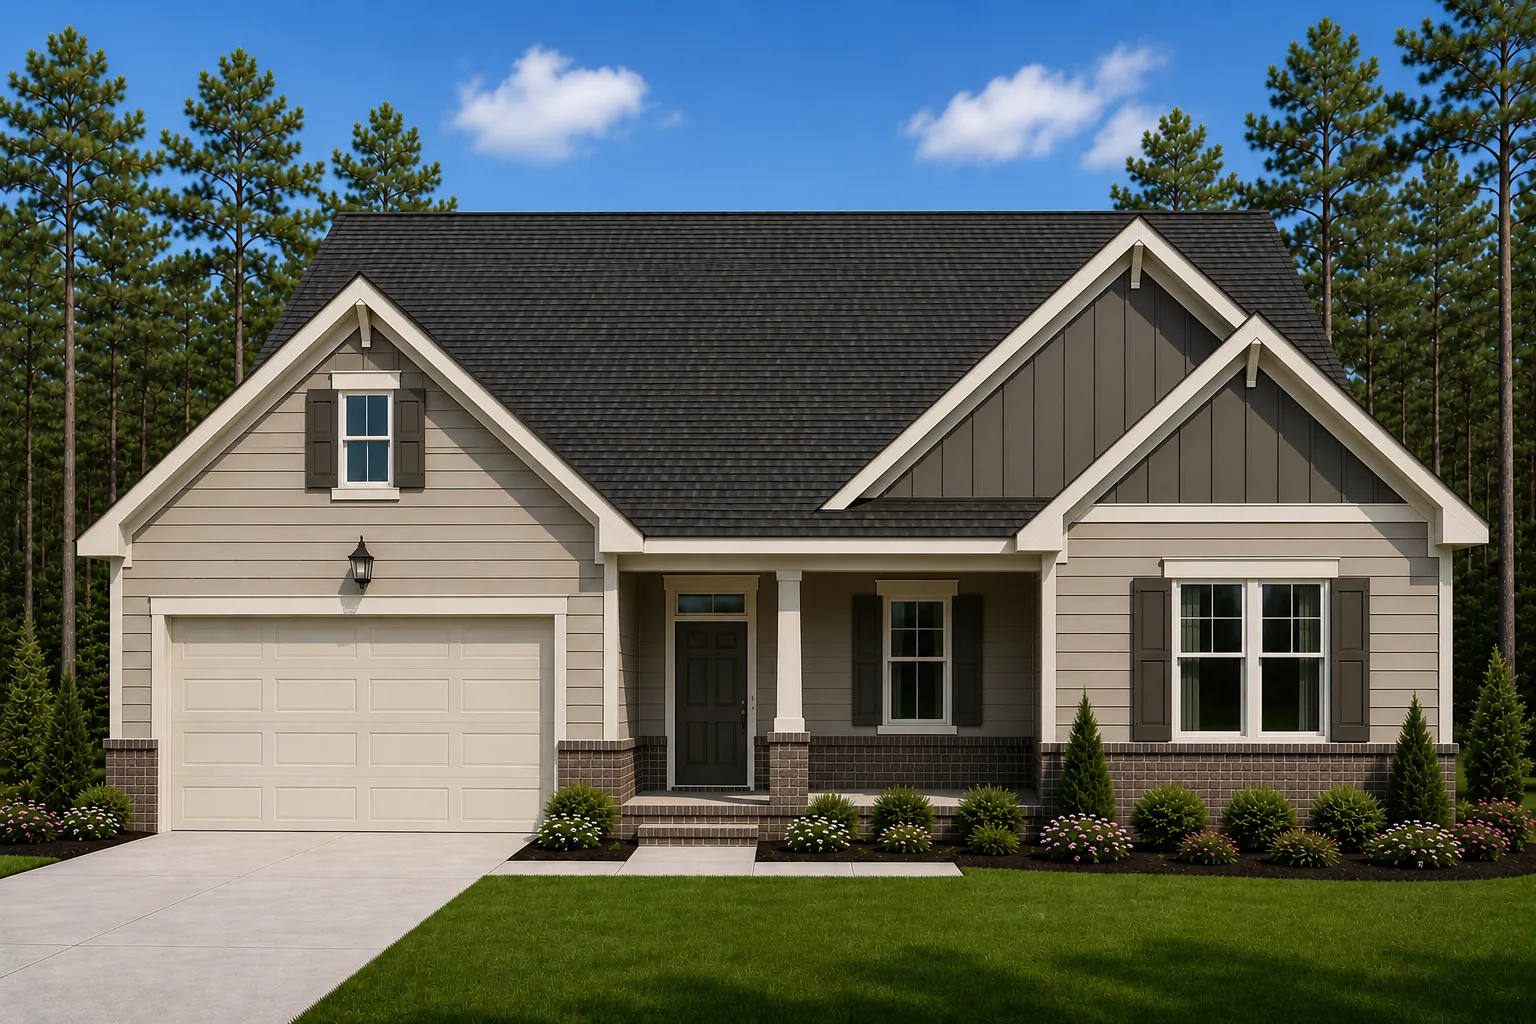
Nestled in the heart of the Shenandoah neighborhood within the prestigious Savannah Lakes Village, 203 Half Moon Lane showcases the Oconee Plan-a thoughtfully crafted Craftsman-style home offering 2,290 square feet of refined, single-level living.
The home at a glance
Look a little closer.
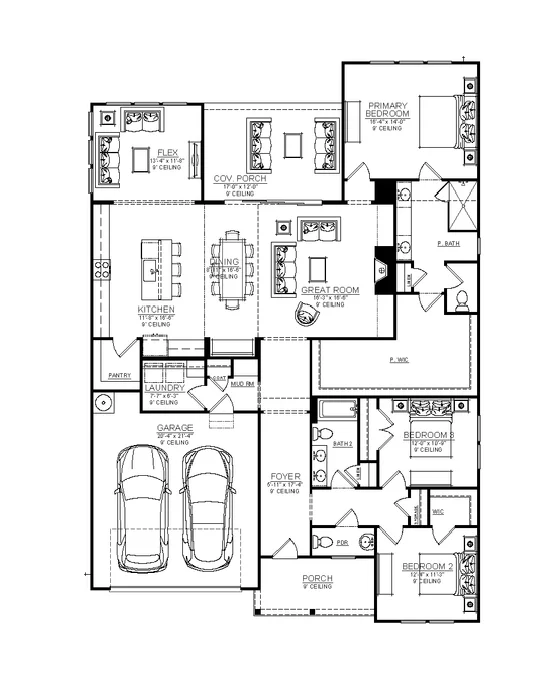
Nestled in the heart of the Shenandoah neighborhood within the prestigious Savannah Lakes Village, 203 Half Moon Lane showcases the Oconee Plan-a thoughtfully crafted Craftsman-style home offering 2,290 square feet of refined, single-level living. With 3 spacious bedrooms and 2 full bathrooms, this residence seamlessly blends architectural charm with modern-day luxury. Designed for effortless living, the home features an open-concept layout bathed in natural light, with durable LVP flooring throughout the main living areas.
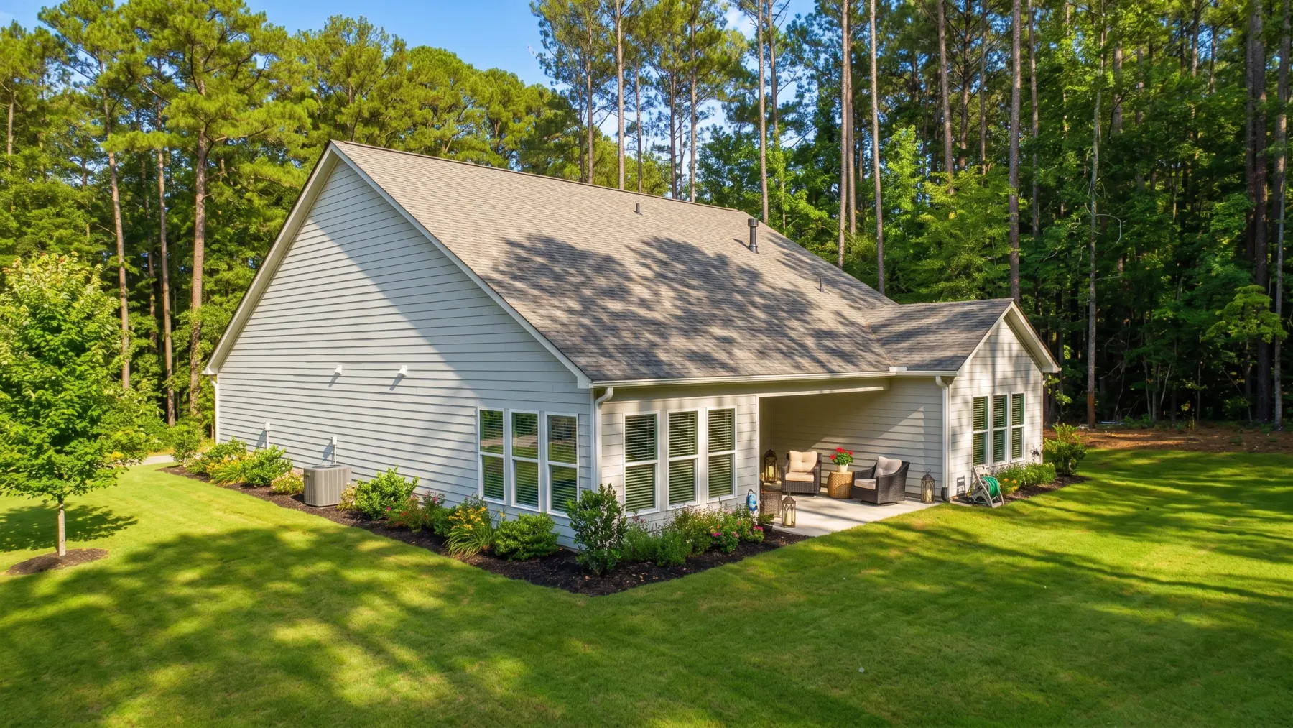
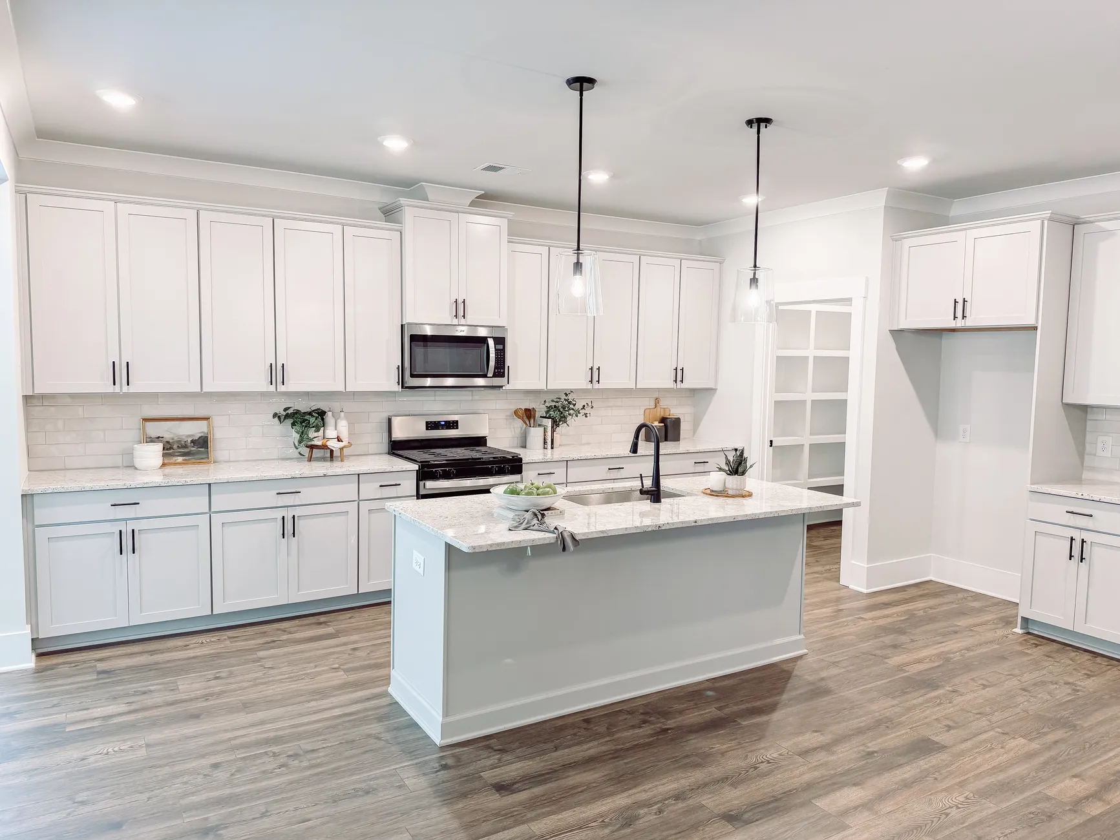
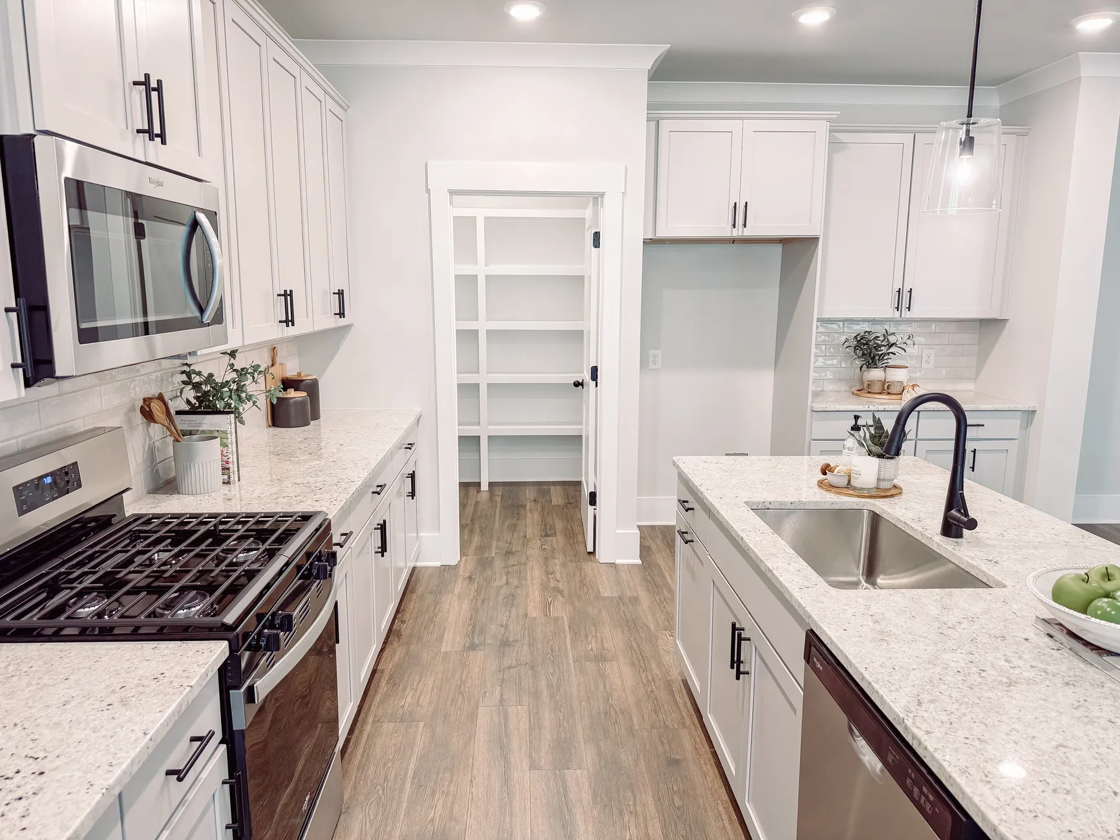
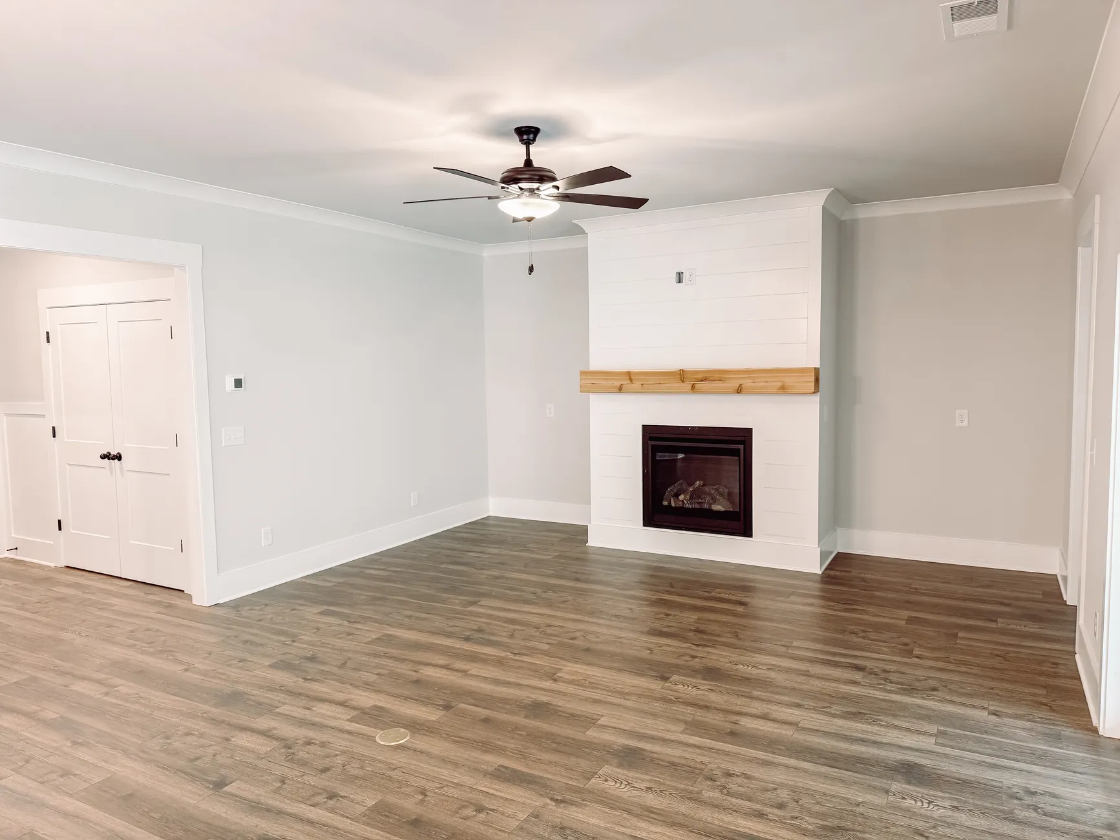
The well-appointed kitchen boasts granite countertops, stainless steel appliances, and 42-inch upper cabinetry, offering generous storage and a sleek, modern aesthetic—ideal for home chefs and entertainers alike. The family room is warm and inviting, highlighted by a gas fireplace and ceiling fan, creating a cozy space to unwind. From here, step out onto the covered back porch, where you can relax and enjoy the tranquility of the professionally landscaped surroundings.
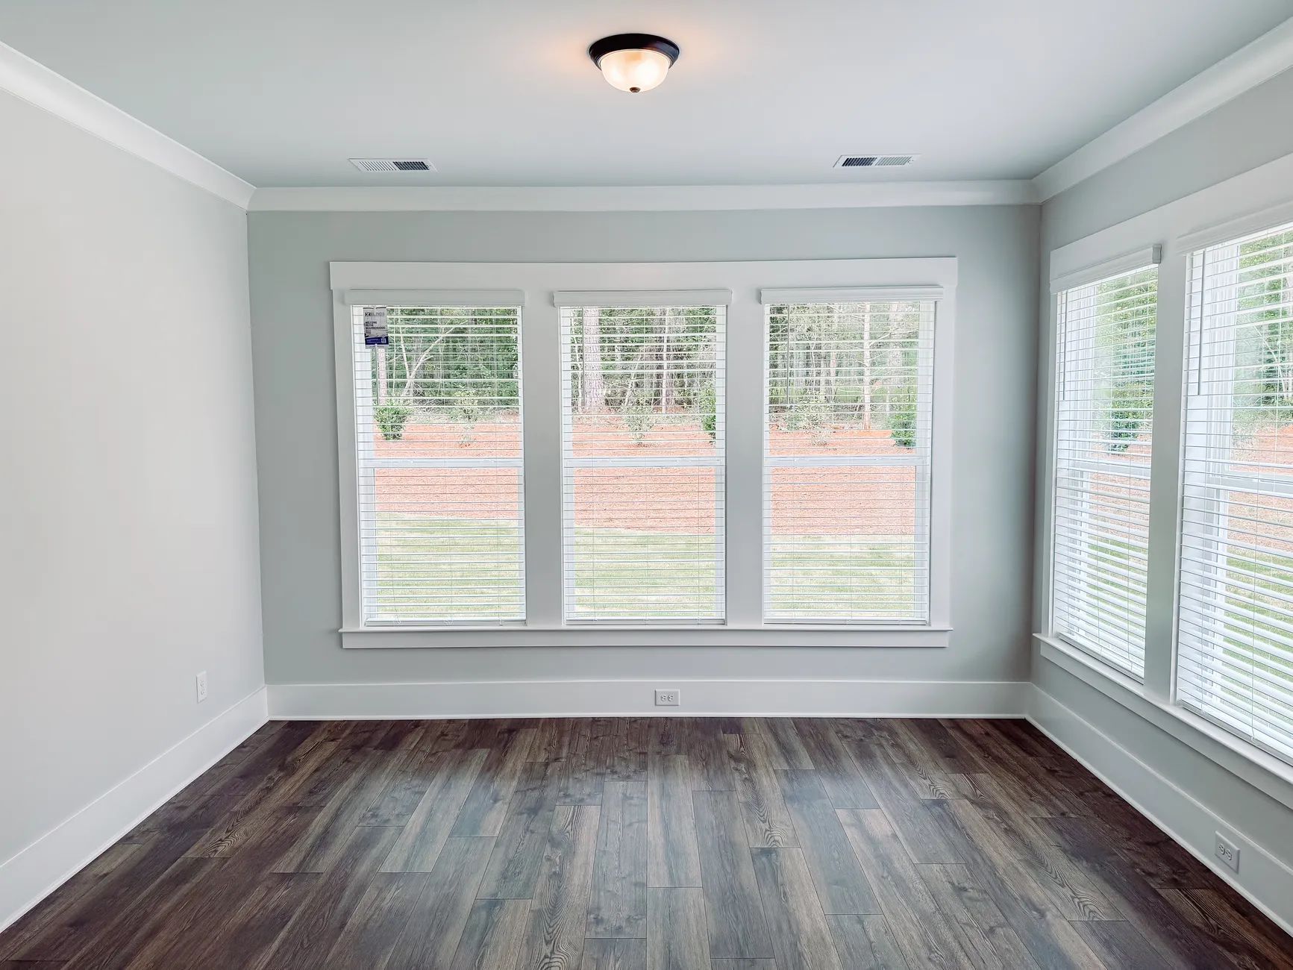
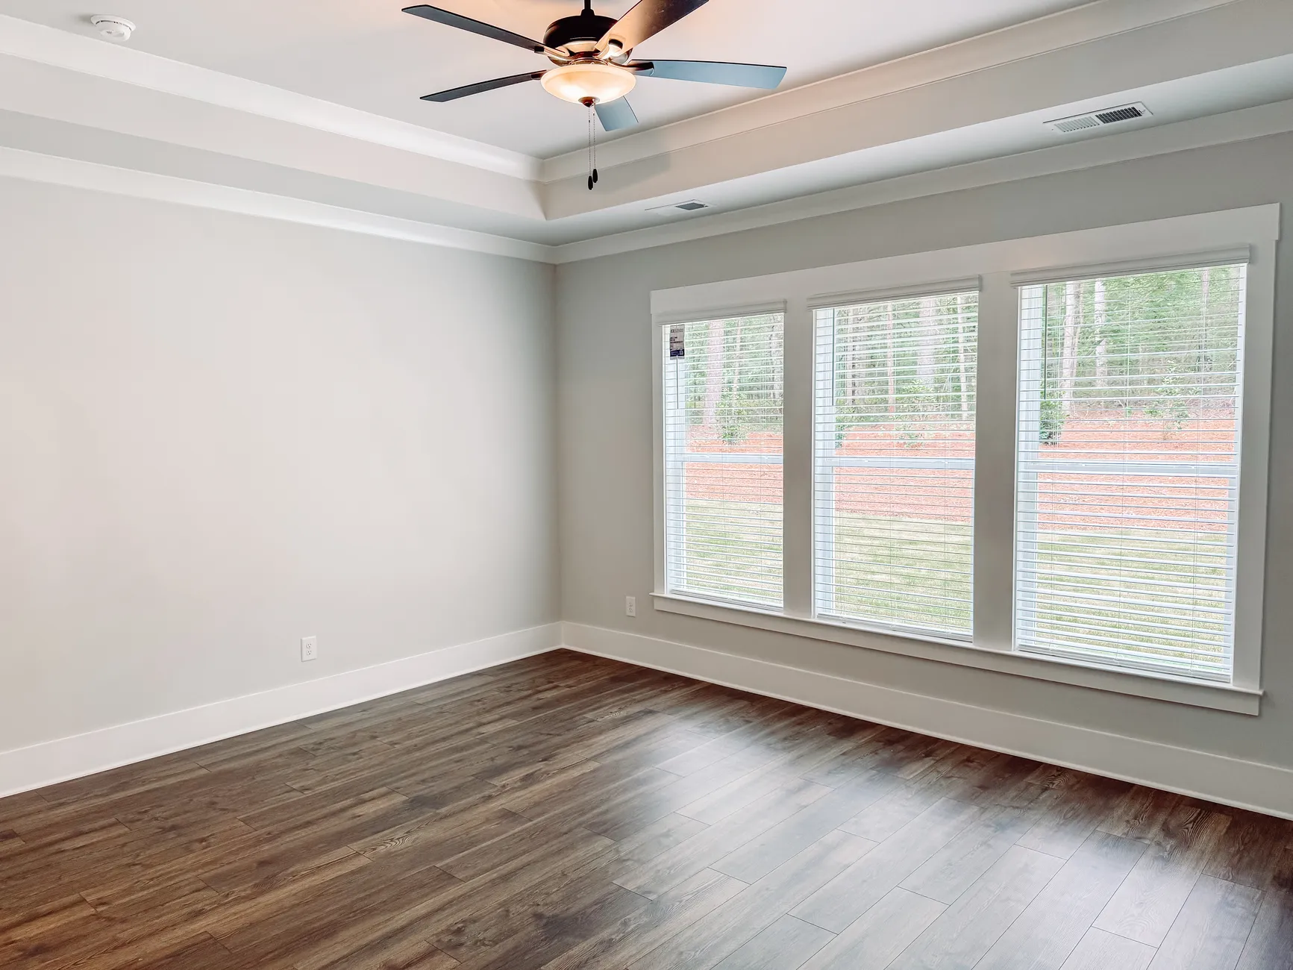
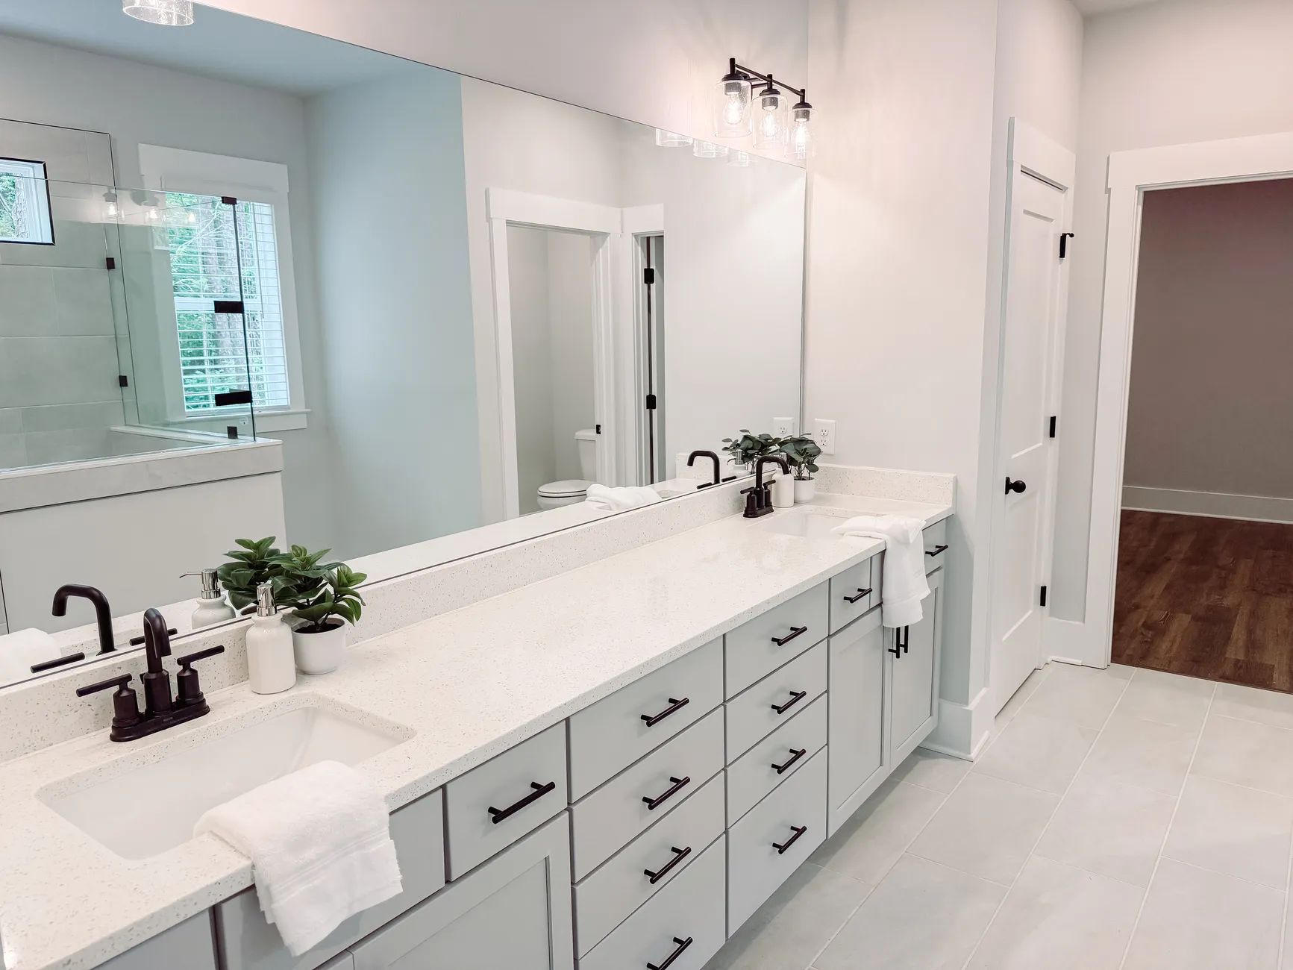
Retreat to the owner’s suite, a peaceful sanctuary featuring crown molding, a ceiling fan, and an elegant tile bathroom with spa-inspired finishes. Two additional bedrooms offer flexibility for guests, a home office, or creative space. Additional upscale features include a mud bench, custom cabinetry in the laundry room, flood lights, window blinds throughout, and a garage door opener with dual remotes.
Every detail has been meticulously selected to enhance both form and function. This home includes the homesite and full landscaping providing a move-in-ready opportunity to become part of one of the region’s most vibrant lakefront and golf communities.
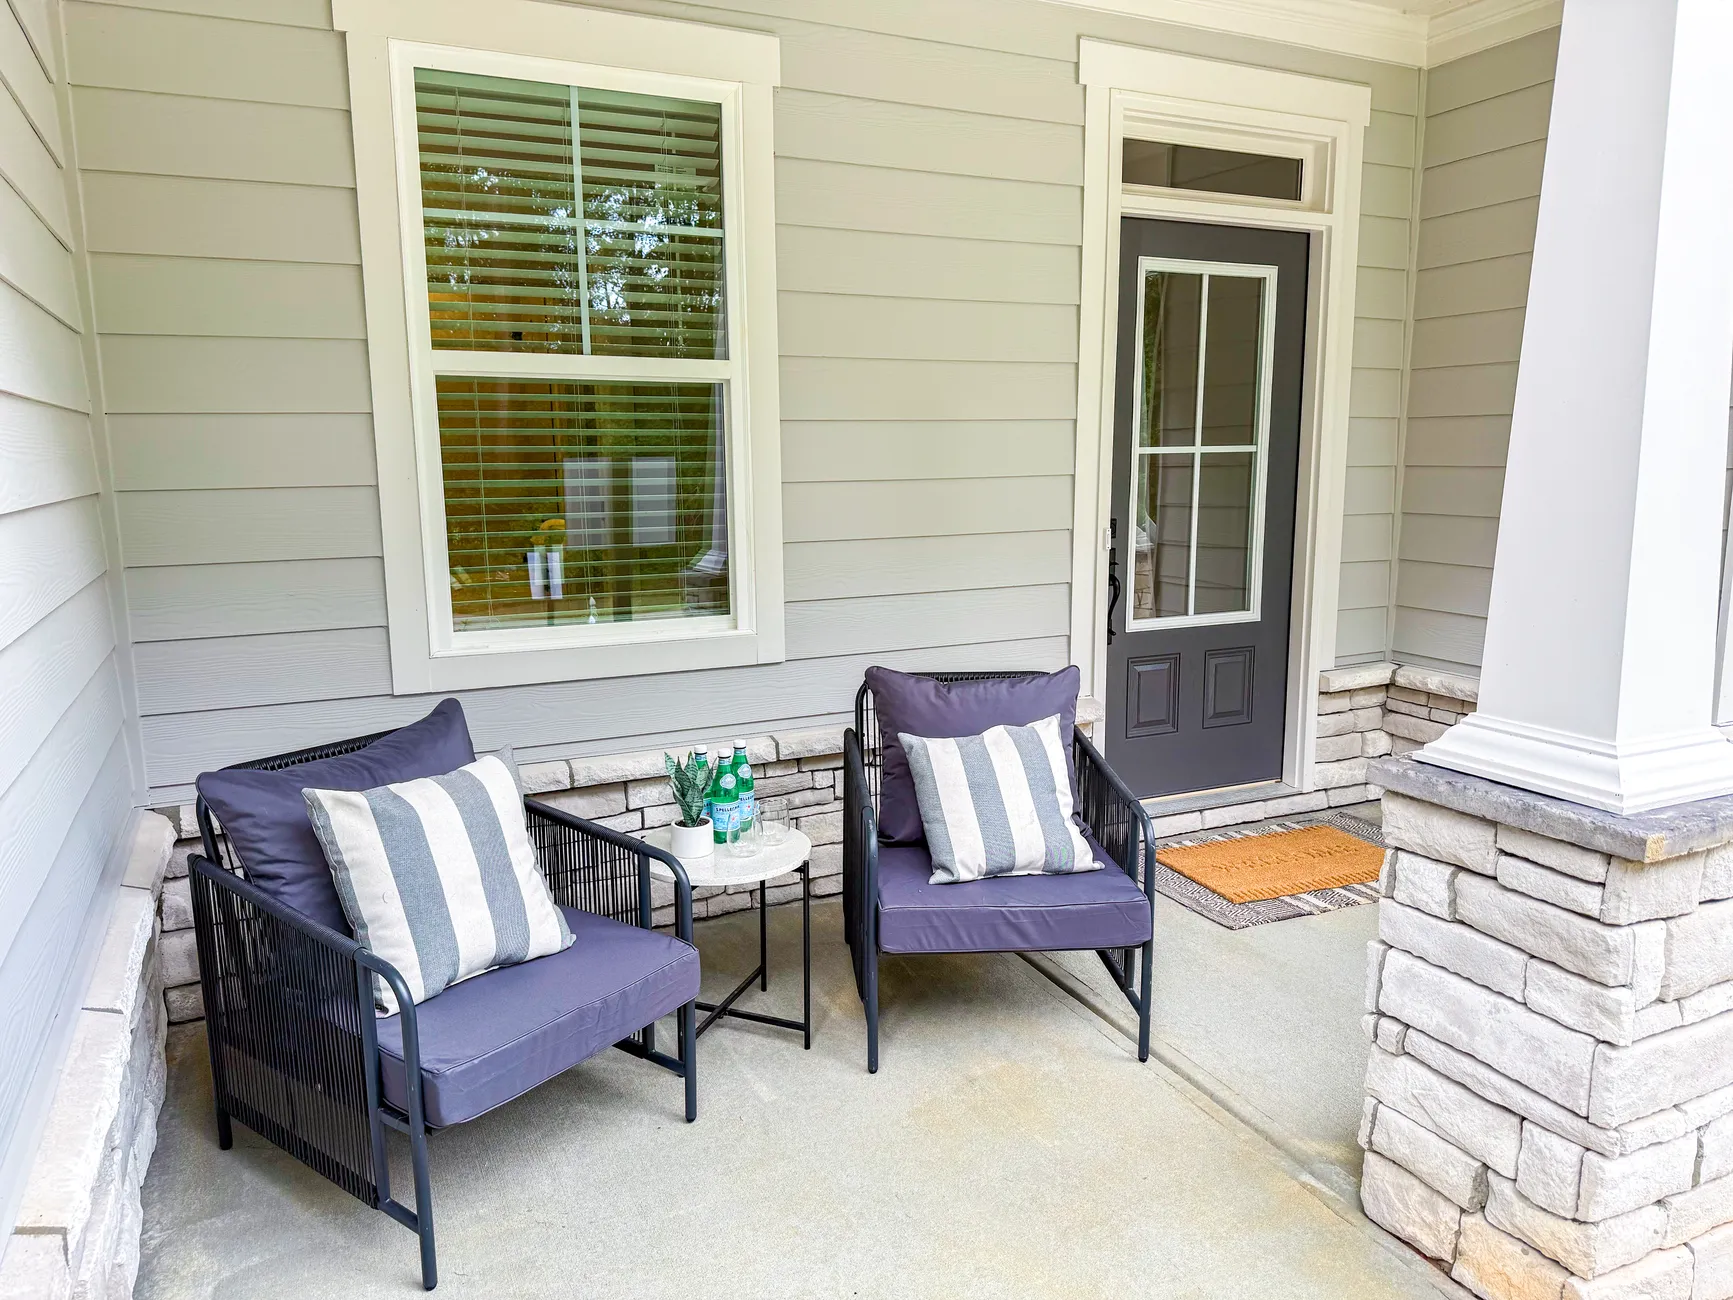
Photos show the same EMC plan built elsewhere in Savannah Lakes Village. Finishes and colors on this home may differ.
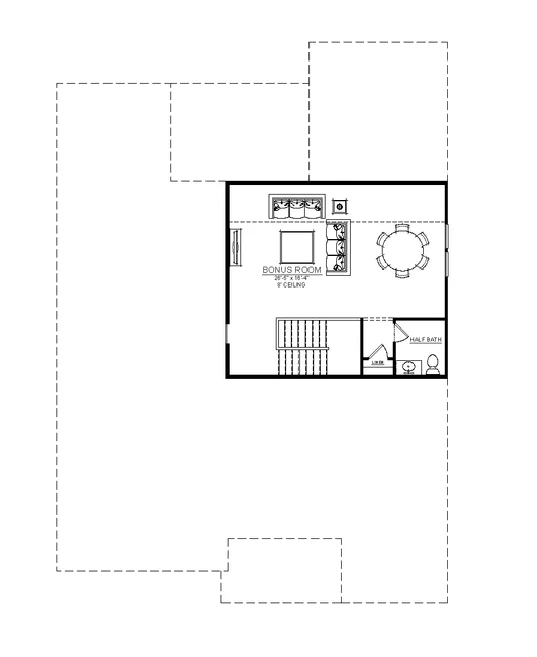
The Oconee plan by EMC Homes
- 3 bedrooms, 2.5 baths, 2,290 heated sq ft
- Single-level living
- 2-car garage
- Download the Oconee floor plan (PDF)
- Watch the Oconee plan video
- 3D tour of a finished Oconee
Included with this home
- The homesite and professional landscaping
- LVP flooring throughout the main living areas
- Kitchen with granite countertops, stainless steel appliances and 42-inch upper cabinets
- Family room with gas fireplace and ceiling fan
- Covered back porch
- Owner's suite with crown molding, ceiling fan and tile bath
- Mud bench, laundry cabinetry, flood lights and blinds throughout
- Garage door opener with two remotes
Current EMC offer
EMC Homes is offering up to $20,000 off eligible homes at Savannah Lakes Village when you close by November 30, 2026. EMC confirms which homes qualify and the final terms in writing at contract. See all current EMC homes and promotions on our EMC Builders page.
Questions or a showing
Call Savannah Lakes Village Real Estate at (864) 391-5253, or EMC New Home Specialist Jaclyn Riddle at (678) 990-5125 or jaclyn@emchomes.com.
Property highlights
- Oconee plan by EMC Homes
- 3 bedrooms, 2.5 baths, 2,290 sq ft
- Single-level living
- Homesite and landscaping included
- Granite, stainless appliances, 42-inch cabinets
- Gas fireplace and covered back porch
- Up to $20,000 off with EMC closing by Nov 30, 2026
Asking price, active status, square footage, room counts, features, photos, agency representation, disclosures and showing access may change without notice. Confirm everything with Savannah Lakes Village Real Estate before making a decision.
Next steps
See it for yourself.
Explore homes, find a homesite, or plan a visit with the Savannah Lakes Village Real Estate team.